

Balanced Bathing
SHAKOPEE, MN
Completed 2023
Drag to compare
Designed by Melissa Mlejnek
Behind the Design
Design Notes
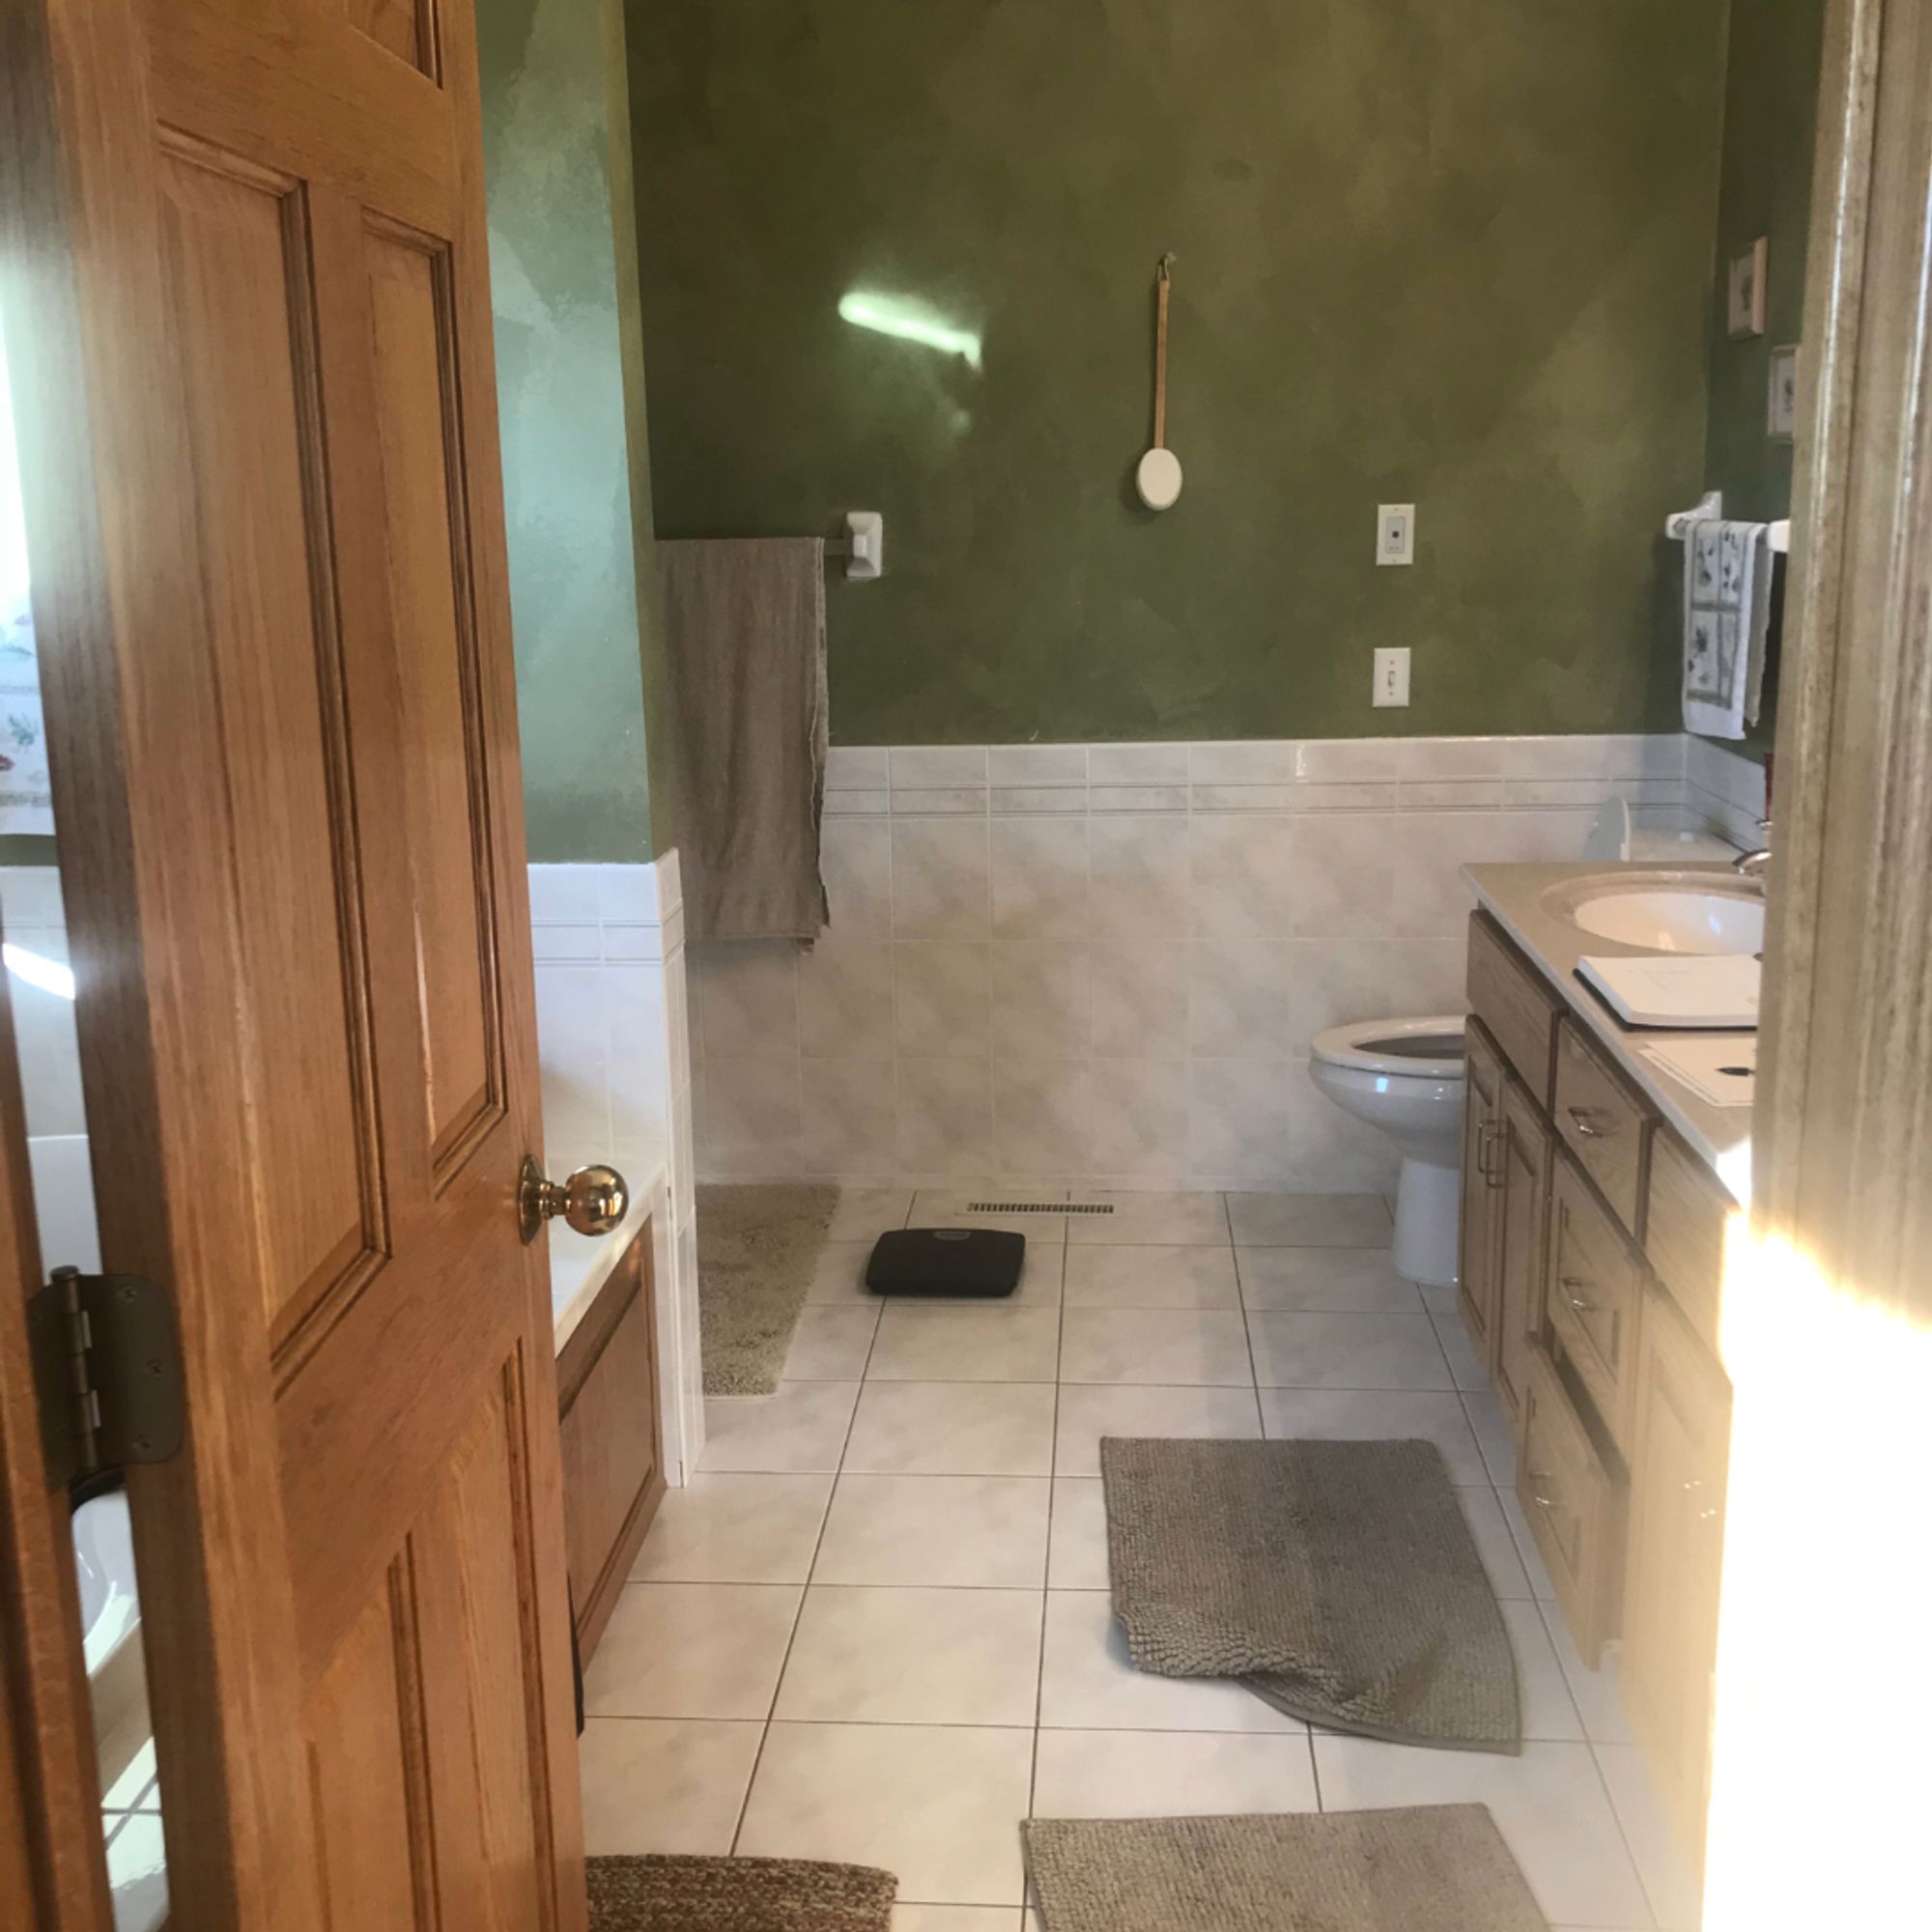
Before
A primary bathroom that had fallen behind the life around it — and a homeowner with a high-stress job who wanted the room she starts and ends every day in to feel like an escape instead of an errand.
The Idea
Build the bathroom around the ritual of unwinding: a free-standing tub open to the room to make the space feel larger, a shower made for long stays, and textured penny tile that reads like blue waves underfoot.
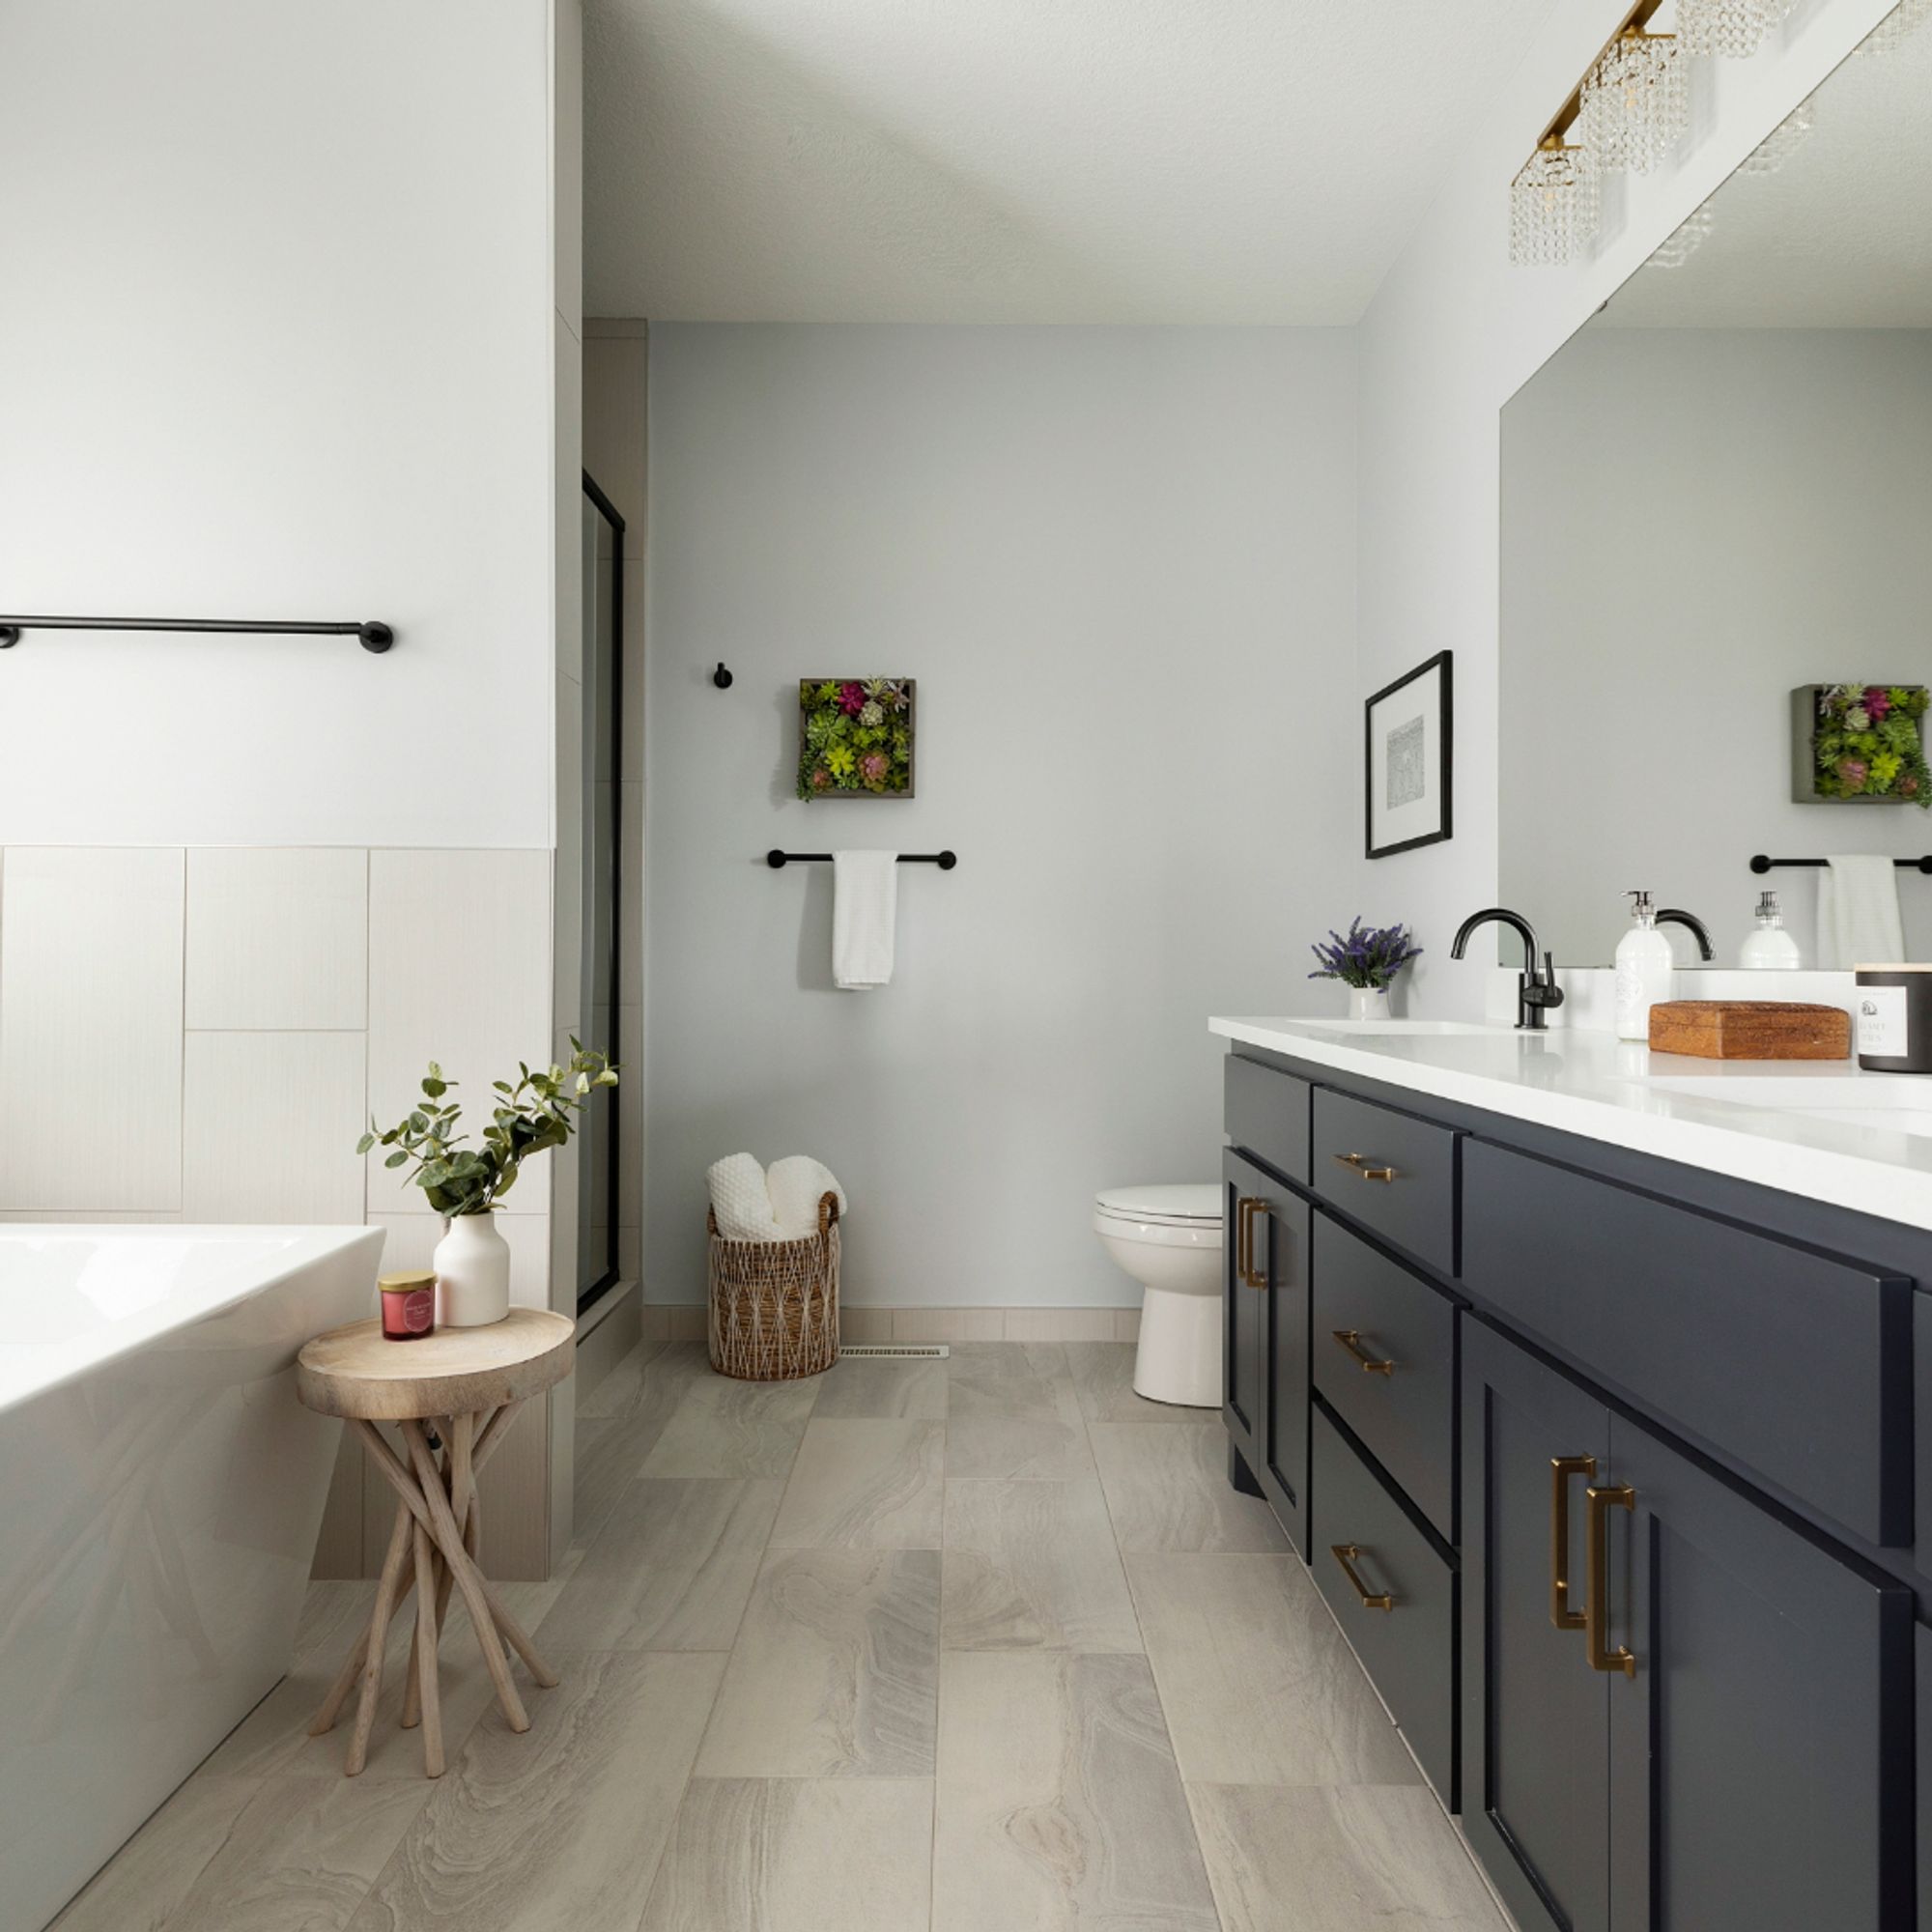
After
Light, bright, and balanced — a furniture-look vanity, open shelves for a quick towel, and an array of blues and light grays that turn the room into a tranquil, spa-like escape every single day.
The Brief
- —A tranquil retreat to start and end a high-stress workday
- —A spa feeling — aromatherapy showers, a soaking tub, candles on the ledge
- —A light, bright, balanced room that lives larger than its footprint
- —A furniture look for the vanity, with open shelving close at hand
Materials & Craft
- Textured penny tile in blues
- Free-standing soaking tub
- Furniture-look vanity
- Open shelving
- Palette of blues & light grays
01
Waves underfoot
Textured penny tile in oceanic blues turns the shower floor into the sensory center of the room — designed to feel like waves massaging tired feet.
02
The open tub
A free-standing soaking tub replaced the old built-in — open on all sides so the room feels bigger, with ledge space for a book and a ring of candles.
03
Furniture, not cabinetry
The vanity was styled like a piece of furniture, paired with open shelving — polished enough for a showcase, practical enough to grab a towel.
The hard part
The renovation ran while the homeowner lived in the house during the COVID era — trades had to be balanced and sequenced with extra precautions and clear expectations to keep the timeline moving with minimal interruption.


Start Your Project
Ready to transform your outdoor or interior space? Let's talk.
Meet With Us