

Urban Oasis
SAINT PAul, MN
Completed 2024

The homeowners, having recently moved into their new home in the heart of St. Paul, were dissatisfied with the state of their backyard and sought to transform it into a private oasis. Our client cherished childhood memories of spending time with her family on a porch, so bringing that nostalgia to life for her own family was important to her. To achieve this, the project included the construction of a beautiful 3 and 1/2 season porch addition, which the clients preferred over their initial idea of a standard porch. This addition would allow for year-round enjoyment and relaxation.
The backyard redesign also featured new dining and lounging areas, a cozy fire place for social gatherings, and a fixed walkway to the garage for added convenience. To enhance privacy, fences were added around the perimeter of the yard. Additionally, dedicated gardening areas were created to allow the client to cultivate their green space. An outdoor deck section specifically designed for a grill was incorporated, providing an ideal spot for outdoor cooking and entertaining. This comprehensive approach ensured enhanced privacy and created a serene retreat that seamlessly blends with the urban surroundings, providing the clients with a tranquil escape right at home.
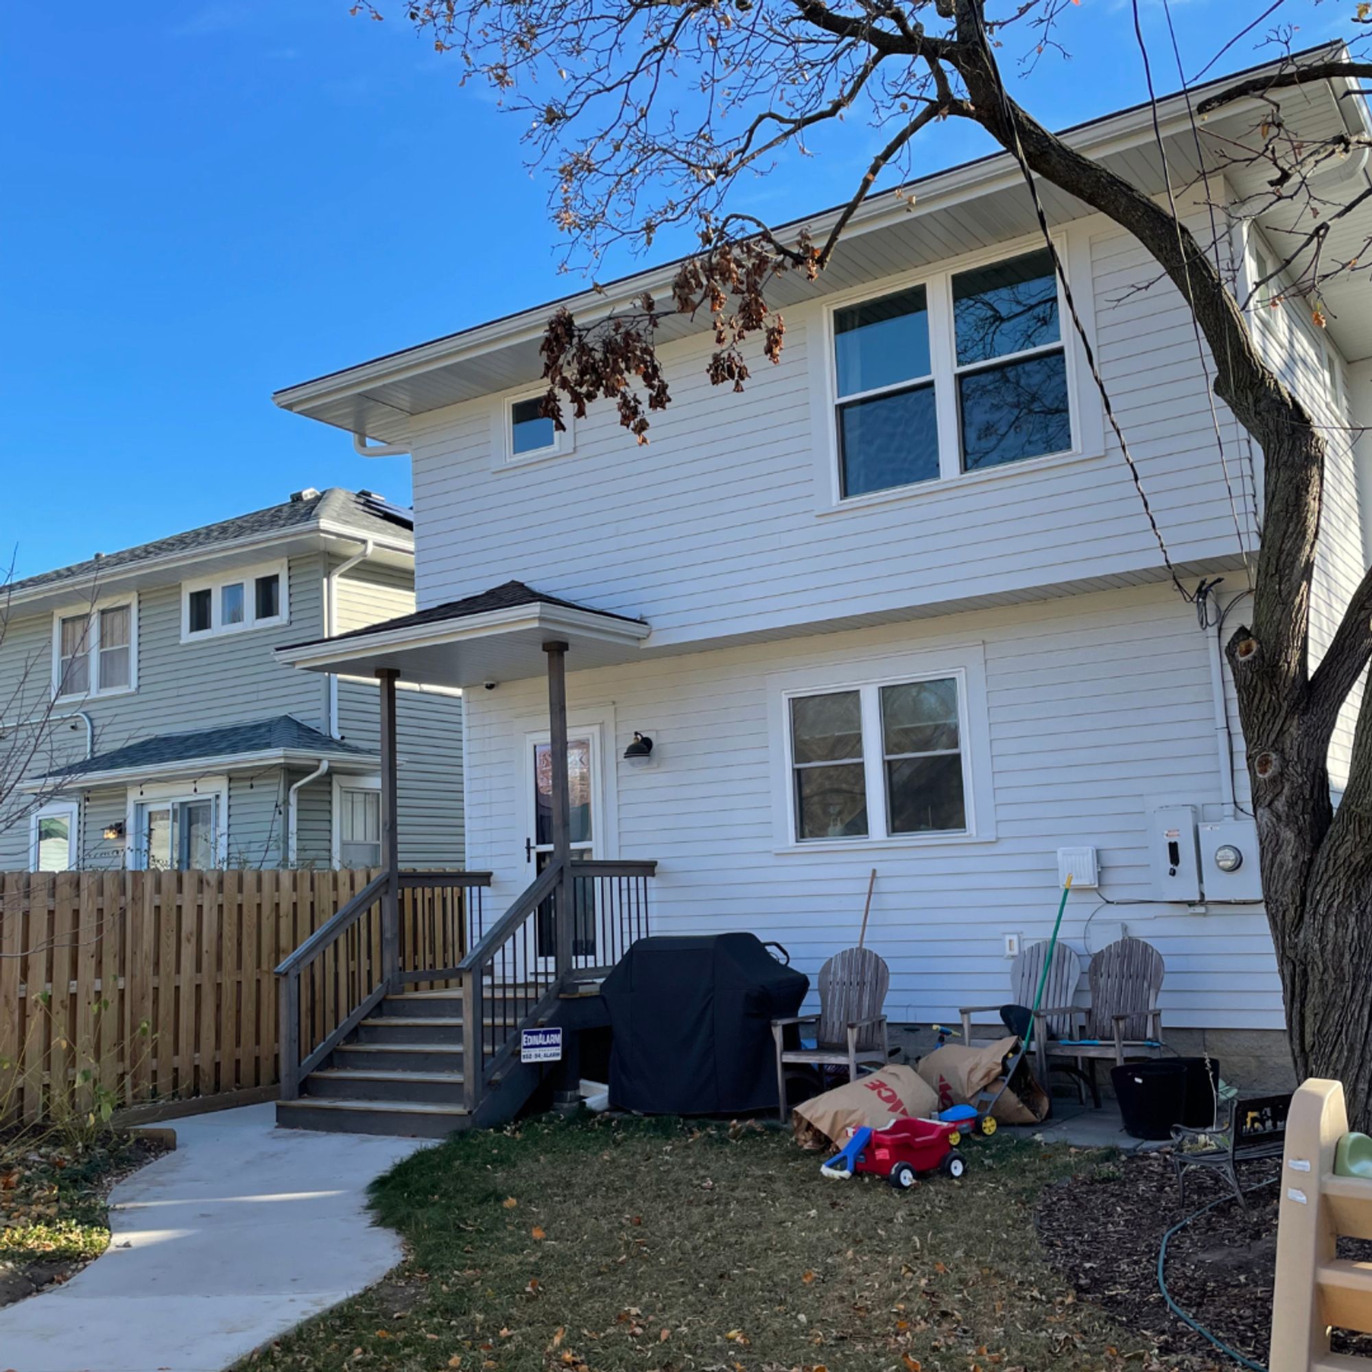
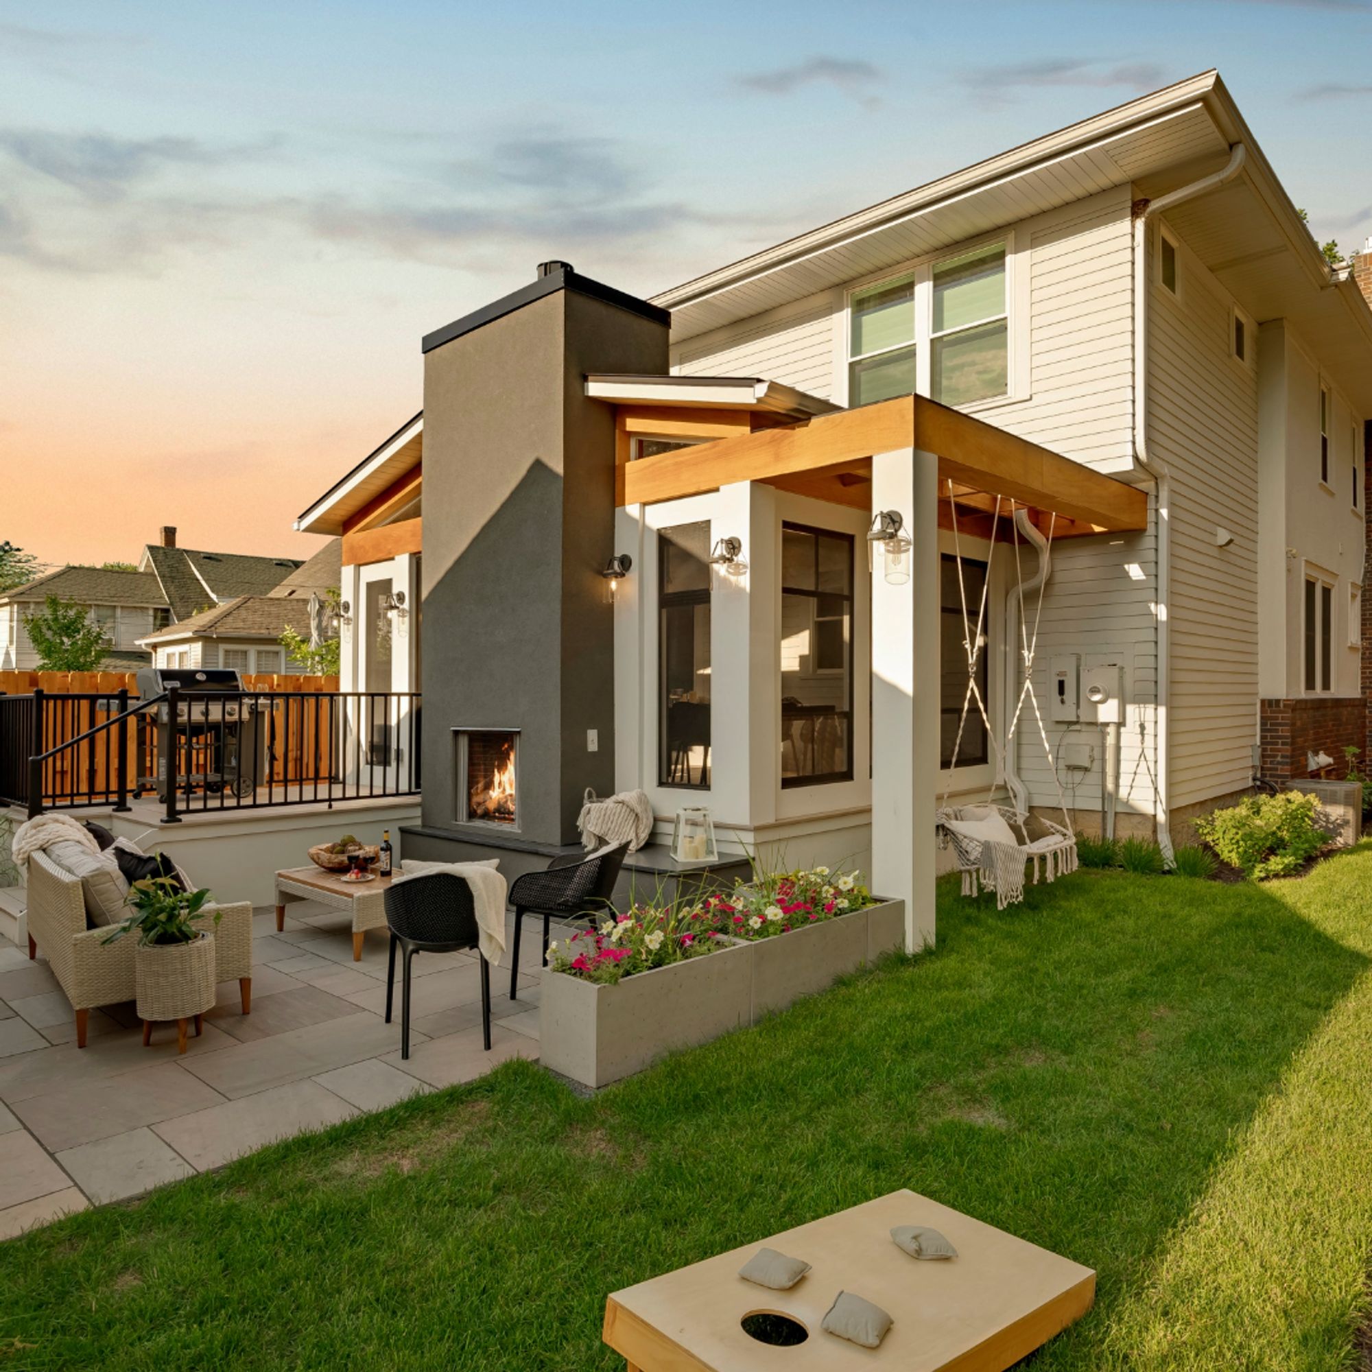
Drag to compare
TA-DA!
Designed by Becca Bastyr
Behind the Design
Design Notes
Before
A new home in the heart of St. Paul with a backyard that didn’t match it — and an owner who carried a childhood memory of family time on a porch, wanting that feeling for her own kids.
The Idea
Not a standard porch — a three-and-a-half-season porch addition, contemporary enough to carry the newly remodeled interior outside a 1920s home. Around it: private nooks for lounging, a deck sized for the grill, and screening from the neighbors on both sides.
After
The fireplace sits deliberately off-center — aligned with the kitchen window so the view from the sink is flame instead of garage wall, and stacked with a second, lower gas fireplace outside for the patio seating. The dining table centers on the fire, traffic flows past the widened mudroom path, and the porch works nearly year-round.
The Brief
- —A screened porch for hosting — the childhood-porch feeling
- —Privacy from the neighbors north and south
- —Outdoor use stretched across the seasons
- —Contemporary style carrying the remodeled interior outside
- —Room to grill all year — without a built-in
Materials & Craft
- 3½-season porch construction
- Stacked interior & exterior gas fireplaces
- Grill deck
- Privacy screening plantings
01
The off-center fireplace
Offsetting the fireplace aligned it with the kitchen window, made room for a second exterior gas fireplace below, and let the dining table center on the flame while traffic flows free.
02
Three-and-a-half seasons
The clients upgraded from a standard porch to a 3½-season addition — a room that shrugs at everything except the deepest winter.
03
The grill deck
An open deck on the north side doubles as grill station and entry platform — private, practical, and never built-in.
04
The mudroom, extended
The porch absorbs the overflow of a too-small back entry — the family’s comings and goings finally have room.
The hard part
Marrying a contemporary addition to a 1920s exterior while orchestrating privacy, fire, dining, and circulation in a city lot’s footprint — every element placed to serve at least two purposes.


Start Your Project
Ready to transform your outdoor or interior space? Let's talk.
Meet With Us