

Excelsior Escape
EXCELSIOR, MN
Completed 2023

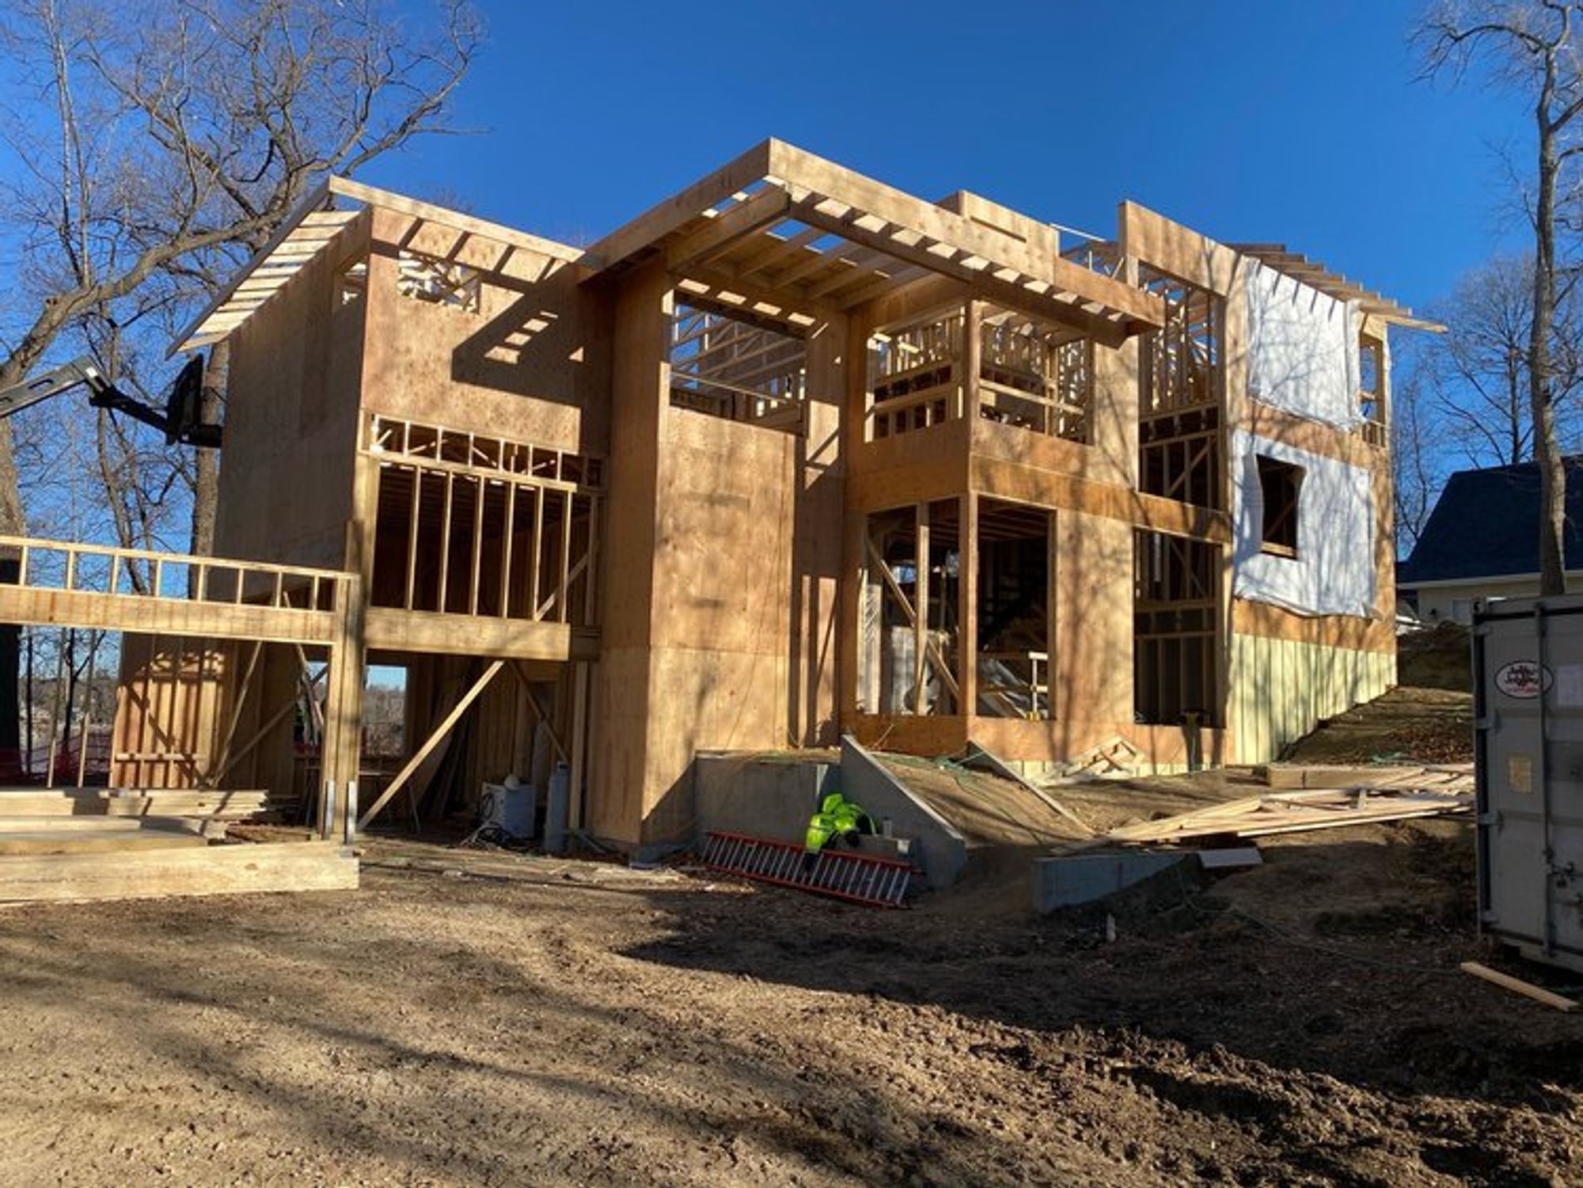
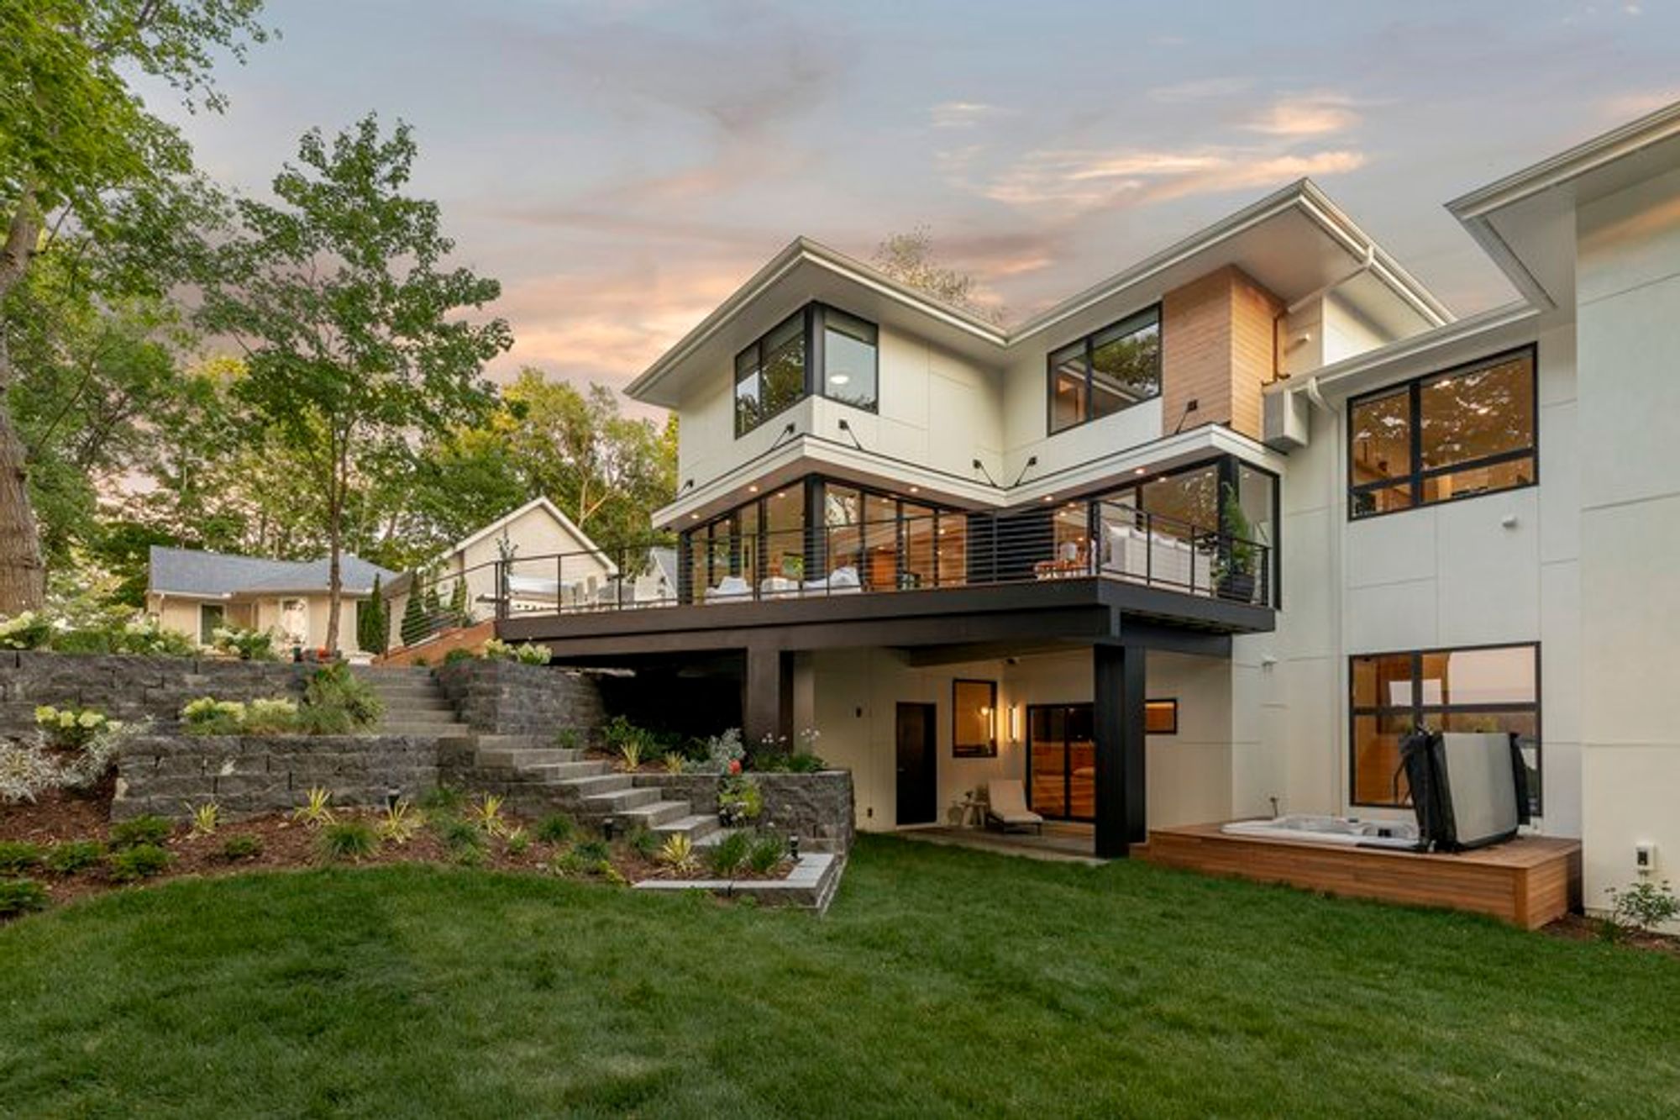
Drag to compare
TA-DA!
Designed by Heather Sweeney
Behind the Design
Design Notes
Before
A brand-new lakefront build on a tight lot: a 50-foot shoreline setback, a bluff you can barely touch, close neighbors on both sides, and a steep drop from the upper level to the water.
The Idea
Let the deck flow downhill. Its steps widen into open seating at a synthetic turf terrace — the owner’s yoga retreat — where a movable firepit sits precisely on the sightline where deck meets water horizon.
After
The hot tub hides in an inlet of the house itself, steps from the basement door, its access vault disguised as a stair tread. Cable railing keeps every view clear, black IPE decking keeps it modern, and Starlight granite walls hold the one flat stretch of lawn the kids claimed for play.
The Brief
- —Take full advantage of the lake views
- —A hangout close to the upper deck
- —Privacy from tight neighboring lots
- —True indoor-outdoor living
- —Grill, hot tub, and firepit for entertaining
Materials & Craft
- IPE black decking
- Stainless cable railing
- Starlight granite retaining walls
- Bluestone landings
- Synthetic turf yoga terrace
01
Steps that become seats
The custom deck stairs widen and open at the turf level into an expansive seating edge — one gesture handling circulation, gathering, and the transition from architecture to landscape.
02
The hidden hot tub
Tucked into a niche of the home for privacy and year-round access, with a hinged vault door built into the top step for maintenance nobody ever sees.
03
The horizon firepit
Placed at the turf’s edge exactly where the view lines up with the water — and left movable, so the yoga lawn stays open.
04
Flat, against the odds
A French drain runs beneath the sod parallel to the hot tub vault, swallowing bluff runoff so the final grade could stay level for play.
The hard part
The lake owns the first fifty feet: all hardcover set back, only stairs and landings allowed in the bluff impact zone, and decks and walls counting against the total — which is exactly why they were woven into the design as usable space rather than fought.
🏆 NARI 2025 Remodeler of the Year — Regional Winner · Residential Landscape Design & Outdoor Living


Start Your Project
Ready to transform your outdoor or interior space? Let's talk.
Meet With Us