

Lakeside Leisure
Prior lake, MN
Completed 2024

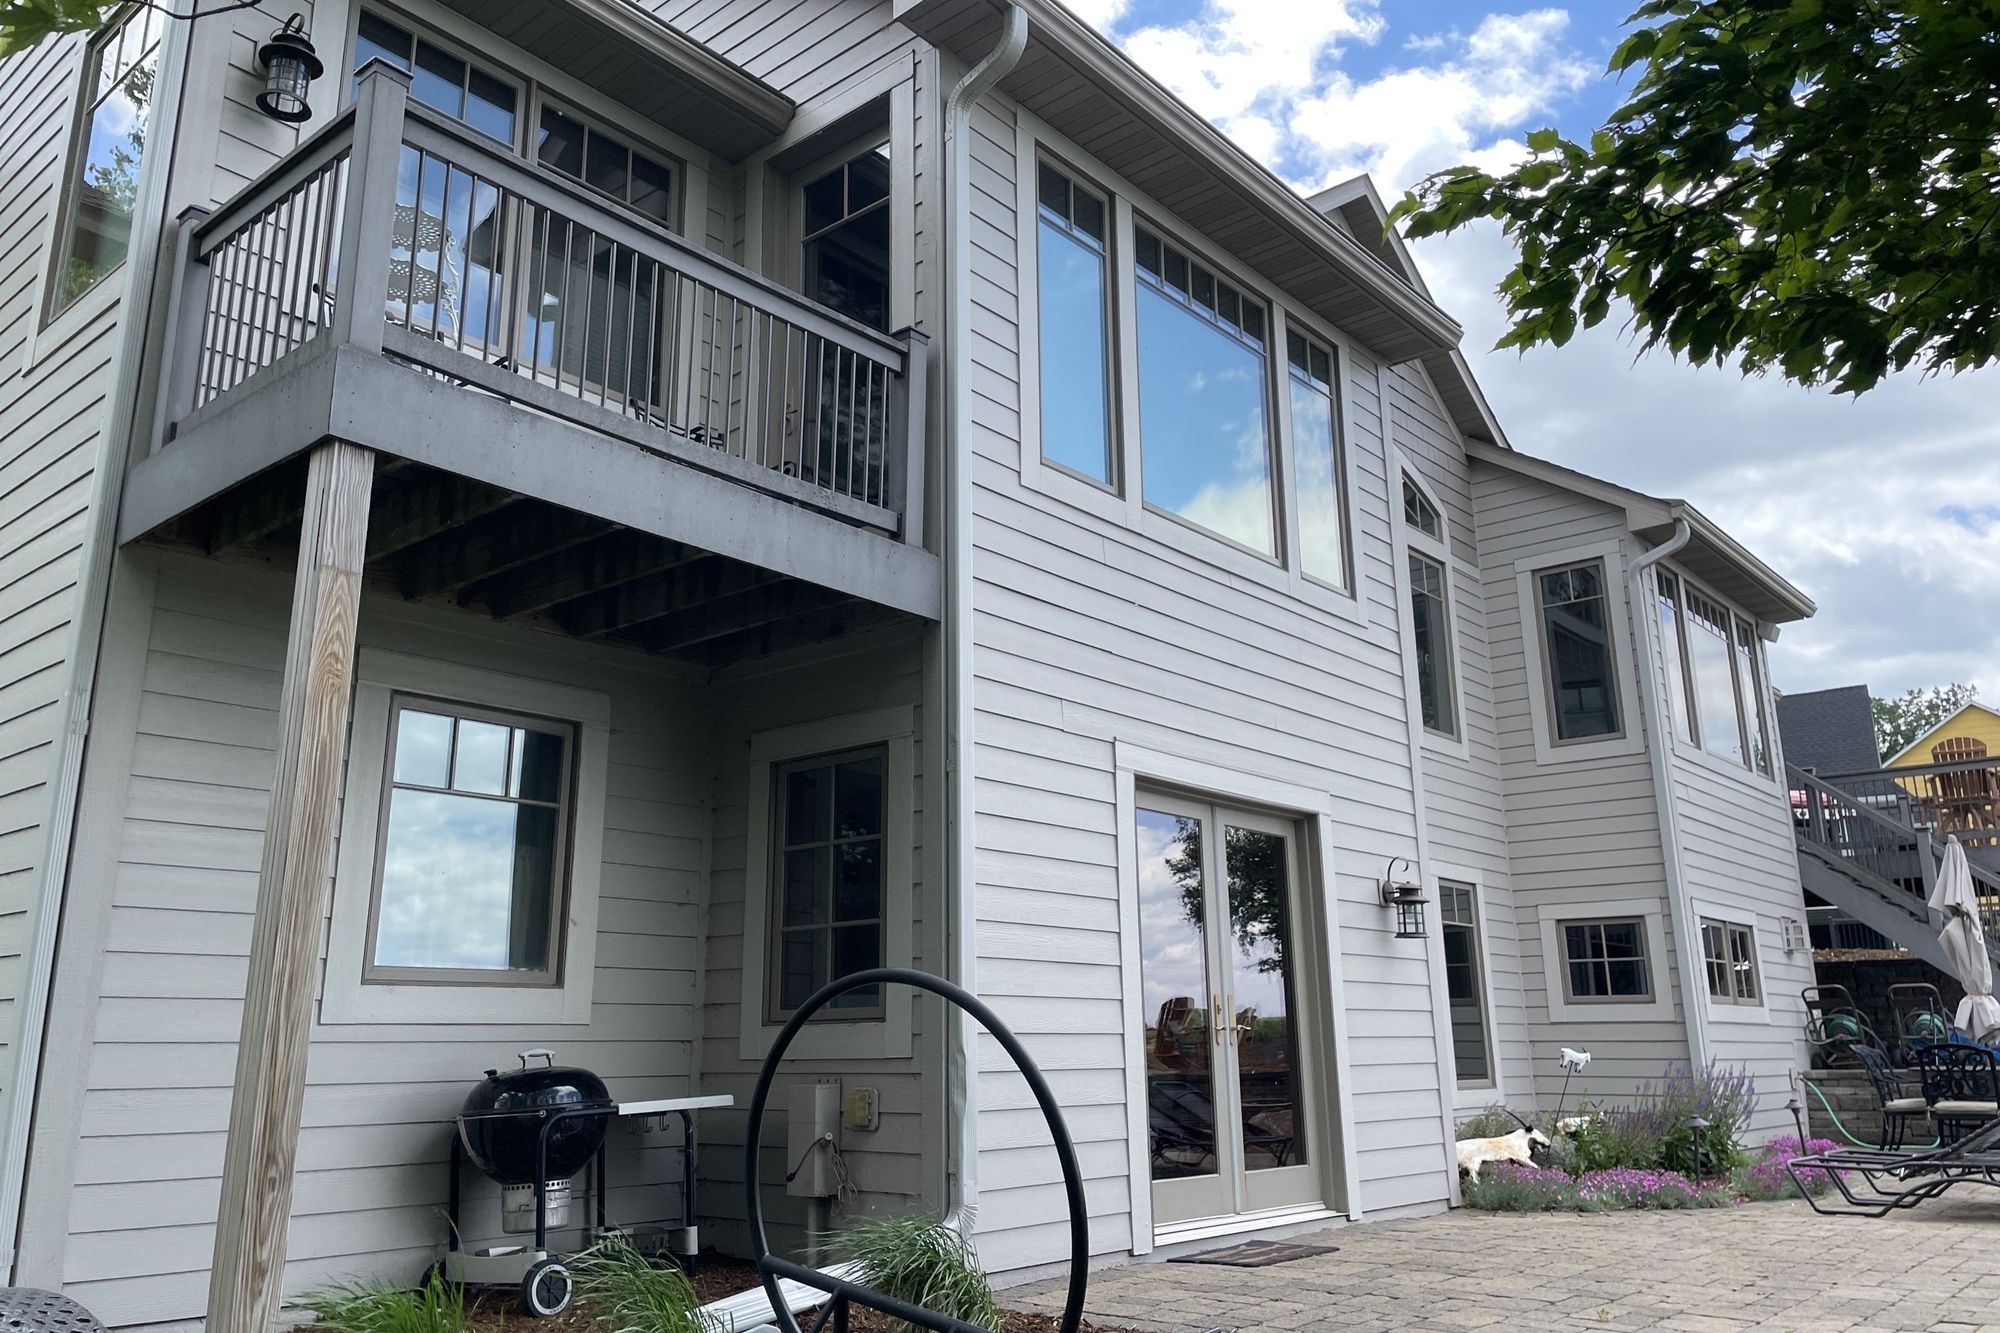
The #LakesideLeisure Project was a comprehensive redesign of a lakefront property that transformed various challenges into stunning solutions. Initially, the property featured a small, high-maintenance cedar deck with minimal lake views, poorly placed stairs, limited flat yard space due to extensive tiered landscaping and excessive plantings, obstructed lake views, and privacy concerns from a neighboring home.
The client’s vision was clear: they wanted a large, flat yard for family activities and hosting, enhanced outdoor living spaces for dining and lounging, increased privacy from neighbors, more shaded hangout areas, improved “curb appeal” from the lake, and reduced maintenance.
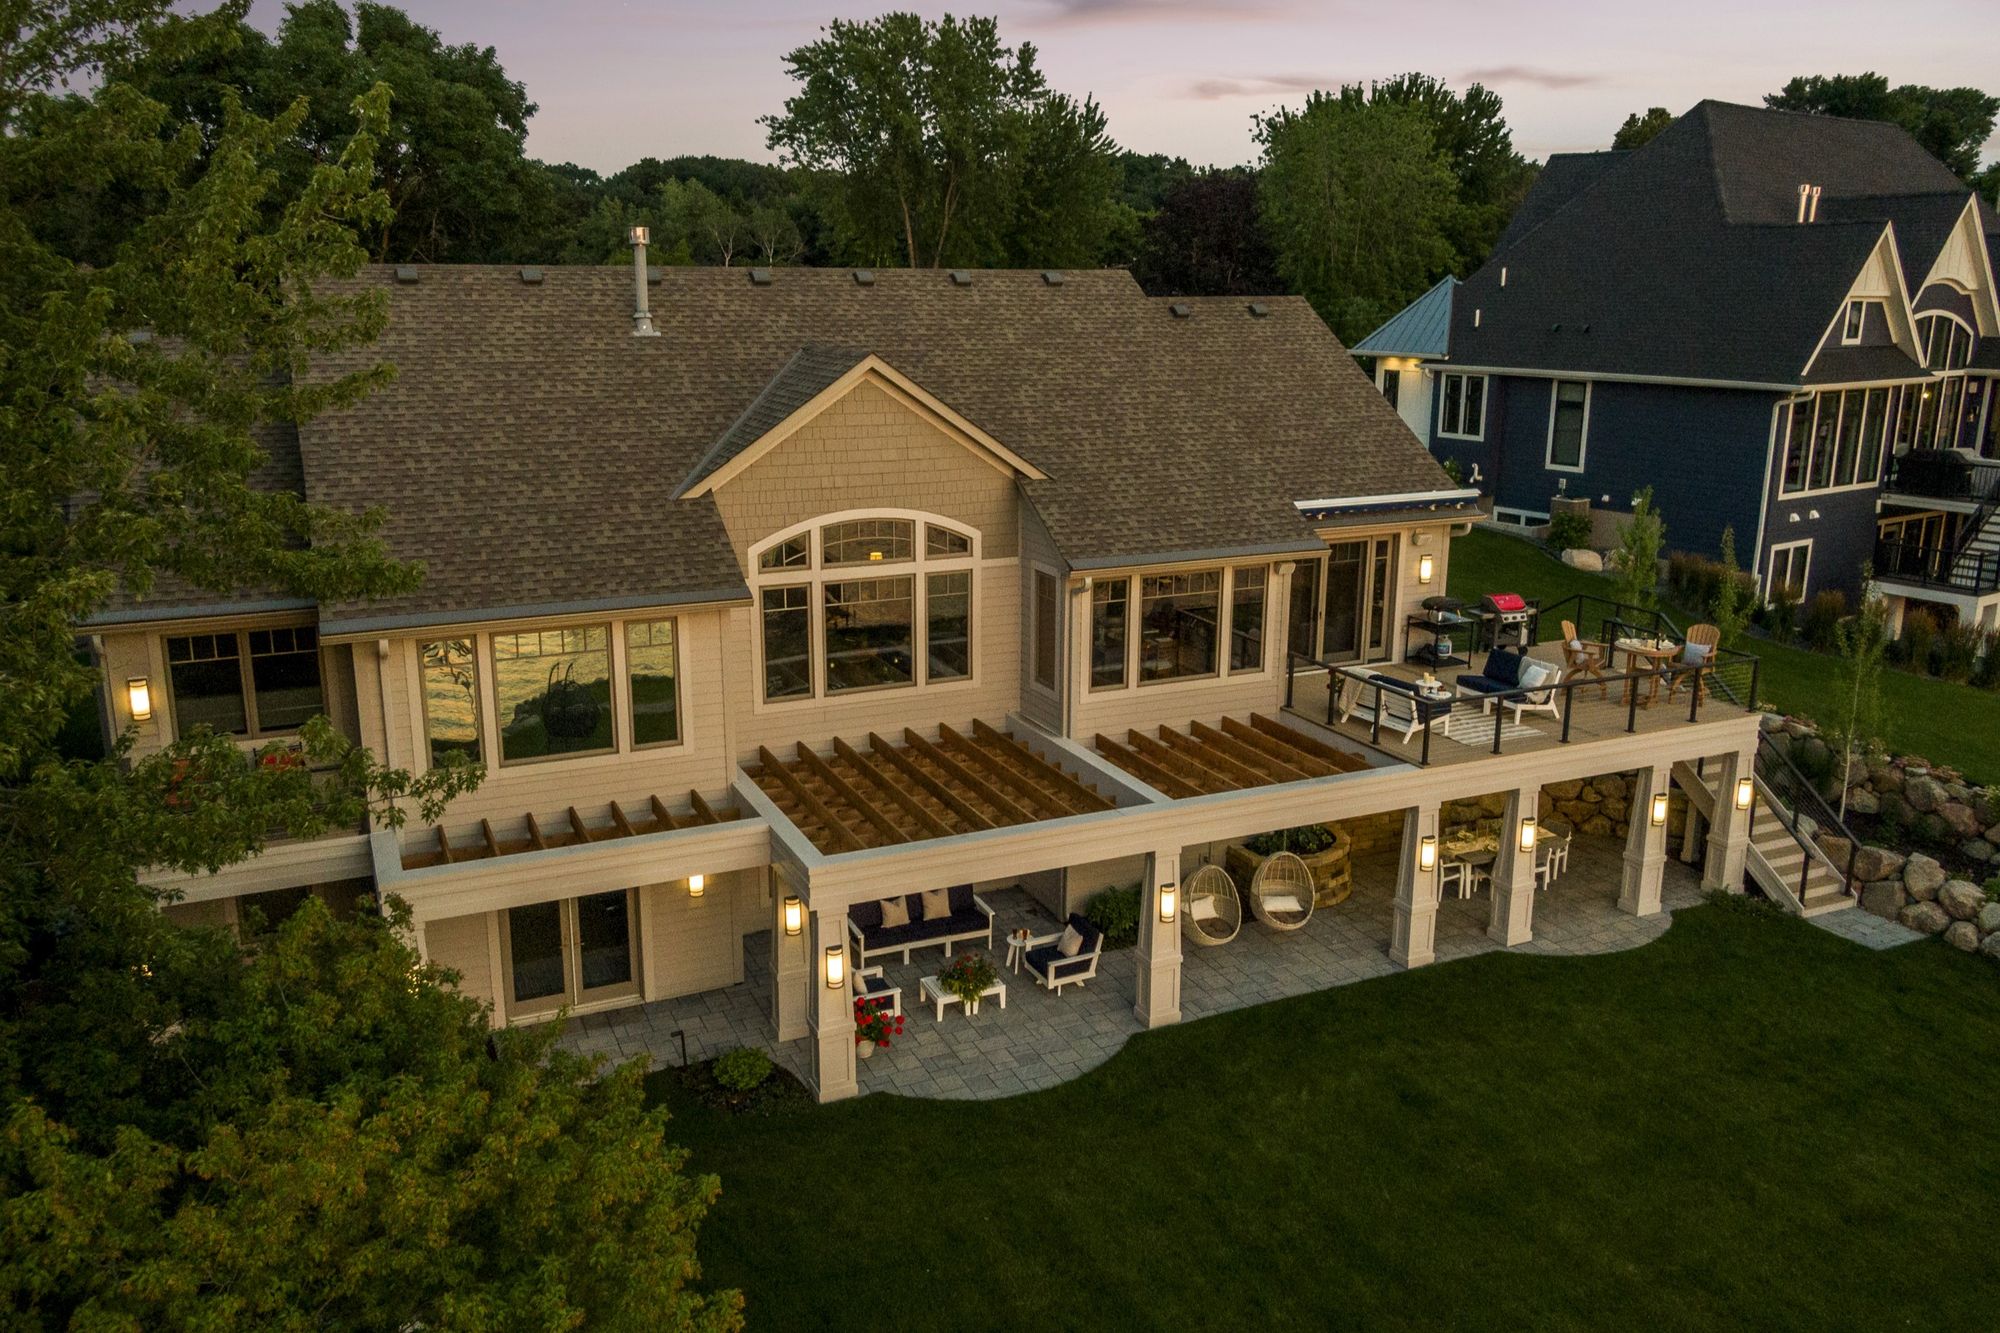
To achieve these goals, we expanded the deck using low-maintenance composite materials, paired with a cable handrail that ensures durability while preserving lake views. Tiered retaining walls were compressed to maximize flat yard space and ease maintenance, and a double staircase was added to improve backyard accessibility from the front yard. The fire pit was strategically relocated closer to the lake, not only enhancing the view but also freeing up more yard space. We minimized planting areas to further reduce upkeep, and added a large pergola with craftsman-style columns for both shade and aesthetic appeal. A dried-in under-deck space was created to provide additional outdoor living areas. The redesign also established distinct zones for various activities, including an entry area at the back doors, a dining space, hanging swings, and covered lounge seating.
Indoors, a significant improvement was made by replacing a small side door with French doors, enhancing the flow between indoor and outdoor spaces and providing a stunning lake view from inside the home. The result is a beautiful, functional, and low-maintenance outdoor space that perfectly aligns with the client’s needs and desires.
Drag to compare
TA-DA!
Designed by Becca Bastyr
Property Serviced by Mom’s Fine Gardening
Behind the Design
Design Notes
Before
A lakefront home with a small, high-maintenance cedar deck, stairs in the wrong place, seating nowhere, a neighbor too close on the south side — and lake views the house itself kept interrupting.
The Idea
Double the deck and open the wall. A centrally-placed set of French doors with sidelites replaced the old bank of kitchen windows, so the lake greets you from inside the house — then composite decking and cable rail carry the view out without a single visual snag.
After
Pergolas run the full back of the home, their rafters aligned so the rhythm reads true from the deck, the living room, and the great room below. Hanging egg chairs sway in the covered under-deck room, and the relocated south staircase quietly doubles as the privacy screen they always wanted.
The Brief
- —More outdoor living — dining, lounging, and shade
- —One area fully protected from rain
- —Privacy from the south neighbor
- —A better deck in every way: size, views, access, materials
- —Low maintenance, everywhere
Materials & Craft
- TimberTech composite decking
- Stainless cable & aluminum railing
- Azek beadboard ceiling & column wraps
- Cedar-toned pergolas
- Boulder retaining walls
- Hanging egg chairs
01
Twice the deck, none of the upkeep
The deck doubled in size in TimberTech composite with stainless cable and aluminum rail — durability that never blocks the water.
02
The French-door move
A bank of kitchen windows and an awkward pedestrian door became one centered French-door system with sidelites — smoother kitchen flow, a straight exit to the deck, and a lake view from inside.
03
Stairs as screen
The staircase moved to the south edge where it blocks the neighbor’s sightline, a second stair opened front-yard access, and the space underneath became a dried-in outdoor room.
04
Forty-five pieces per column
Tapered craftsman columns carry from deck to pergolas to the rebuilt bedroom balcony — each one assembled on site from forty-five separate pieces.
The hard part
A full restructuring of the south retaining wall — large boulders placed one by one to win the flat yard — with deck crews and landscape crews stacked on the same tight site, one unable to start until the other finished beneath them.


Start Your Project
Ready to transform your outdoor or interior space? Let's talk.
Meet With Us