

One team to design and build your Orono landscape
- Since 1993
- Most award-winning in the Midwest
- 2 projects in Orono
The Most Award-Winning in the Midwest


Designed and built in Orono
LandscapedesignandbuildinOronostartswithoneteam.Weplanyourwholeproperty,thenbuilditwithourowncrews,sothepeoplewhodrewtheplananswerforhowitturnsout.
We have completed 2 projects in Orono. See our work


Our landscape designers and architects plan your whole Orono property: grading, plantings, stone, lighting and how you move through the yard. We build what we design, so nothing is lost between the drawing and the finished space.
Explore landscape design →


Mom's Design Build builds custom pools for Orono homeowners. We plan the pool, the spa, the patio and the landscape as one, so the whole backyard feels finished and the pool belongs to the house. Pools we have built in and around Orono include Shoreline Terrace, Minnetonka Lakescape and Sunset Swim.
Explore custom pools →


We build decks, paver patios, terraces and retaining walls in Orono from materials chosen to handle Minnesota freeze and thaw, and we detail each one to match your home. Decks and patios we have built in and around Orono include Lakeside Living, Enchanted Entry and Shoreline Terrace.
Explore decks and patios →


Outdoor kitchens, fireplaces, fire pits and pergolas turn a backyard into a place to entertain. We plan the layout, the utilities and the lighting so it works for a quiet night and a full party. Outdoor kitchens, fire features and pergolas we have built in and around Orono include Lakeside Living, Shoreline Terrace and Beau’s Forever Bloom.
Explore outdoor kitchens →


Natural stonework, retaining walls and landscape lighting give a Orono property its shape and make it work after dark. We choose materials that handle Minnesota freeze and thaw.
Explore stonework and walls →


Planting beds, pollinator gardens and living privacy screens are designed with the rest of the landscape, and our fine gardening team can keep them thriving through the seasons.
Explore gardens →Want pools, decks and interiors too? See our Orono service area
The Transformation
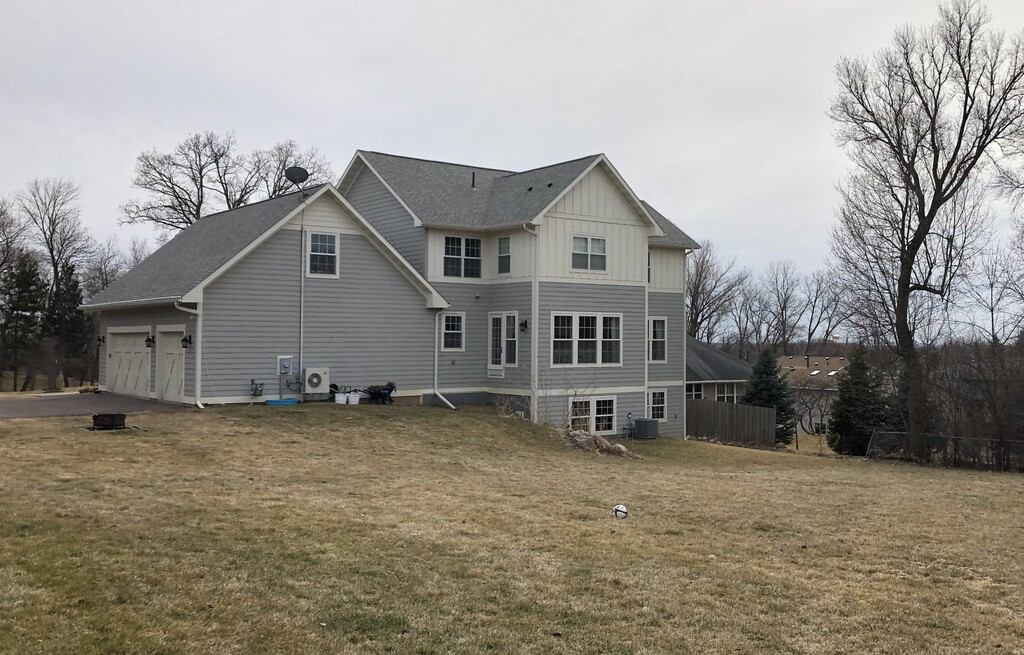
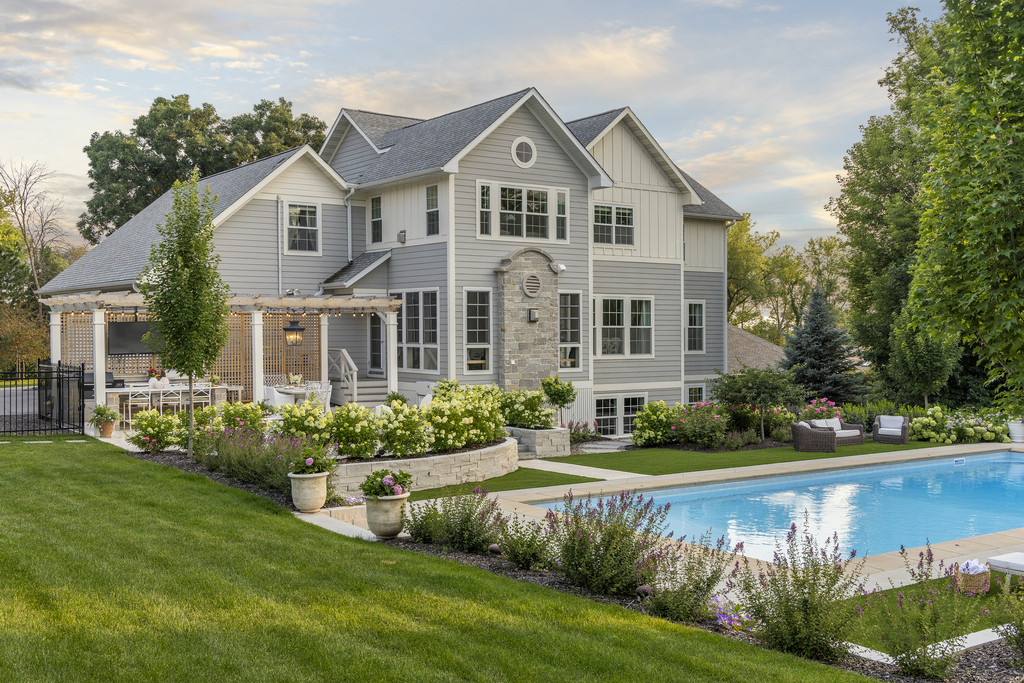
Same Backyard
Drag the line. One real backyard, before and after.
The Moms Way
Anatomy of a Project
The Plan
Every legacy starts on paper. Site studies, grading, sightlines — a 2D master plan that solves the property before a single stone moves.
The Rendering
You walk your new backyard before it exists. Photoreal 3D lets you feel the spaces, veto ideas, and fall in love — while changes are still free.
The Build
Our own crews, one accountable team. Design and build under one roof means the vision survives contact with the dirt.
Ta-da!
The reveal. A finished space that matches the rendering you approved — down to the bluestone joints and the evening light.


Orono questions, answered
What have you built in Orono?
We have completed 2 projects in Orono, including Lake House Lavatory and Lakeside Living. Each one has its own page in our portfolio.
What does landscape design and build include in Orono?
One company designs your landscape and builds it. That can include a master plan and 3D rendering, grading and drainage, planting and gardens, stone and masonry, patios and decks, lighting, and features such as pools, outdoor kitchens, fire features and water features. We design what the property needs and build it with our own crews.
Who designs my landscape in Orono?
Our landscape designers and landscape architects plan your property together with our project managers and our own crews, so the design is made with the building in mind.
Can I see the design before you build it?
Yes. After site studies and a master plan, we create a photorealistic 3D rendering so you can see the design before construction starts.
Can you work on a lakeshore, sloped or wooded lot near Orono?
Yes. Lakeshore, sloped and wooded lots are part of our regular work. We design around the grade, the water and the trees, using terraces and retaining walls where the yard needs them.
Do you also build pools and outdoor kitchens in Orono?
Yes. We design and build custom pools, outdoor kitchens, fire features, pergolas and patios as part of the same plan, so everything fits the property and each other.
How do I start a landscape project in Orono?
Use the Meet With Us button or call us. Tell us about your property and what you want, and we will set a time to meet.
Start your Orono project
Tell us about your property. We will design it and build it, from the first sketch to the finished space.