

Garden Grandeur
ST. PAUL, MN
Completed 2024


“We knew we wanted a pool, outdoor eating area, and a fire pit in our backyard, we just had no idea how to lay it out. This is when working with a landscape designer is critical to accomplish the best outcome for a space. The result of our backyard is both functional and delightful. With a stunning water feature, lush turf that mimics perfectly manicured grass, and ample lounge chairs for relaxation, our outdoor area is a treasured haven we adore. I am grateful for is the way our landscaping was designed to bloom throughout the season. Mom’s Design Build did a great job adding layers but keeping everything tailored and simple to let all the elements have a chance to shine! I am so grateful for all the memories we’ve created in our backyard.”
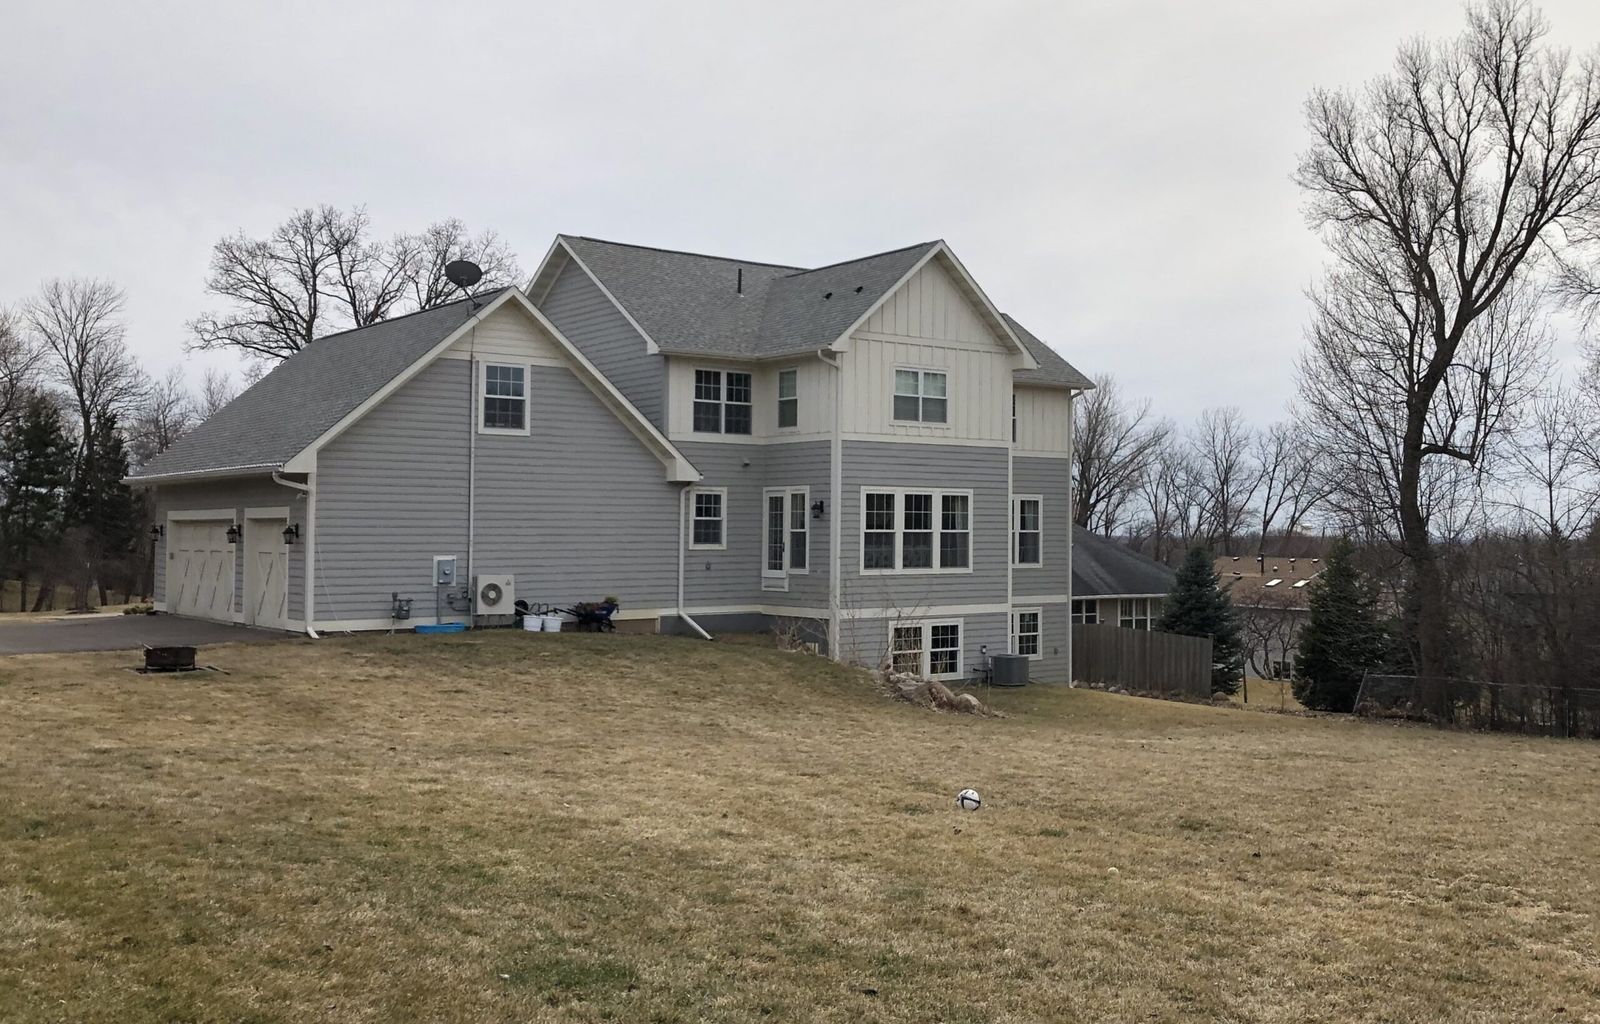
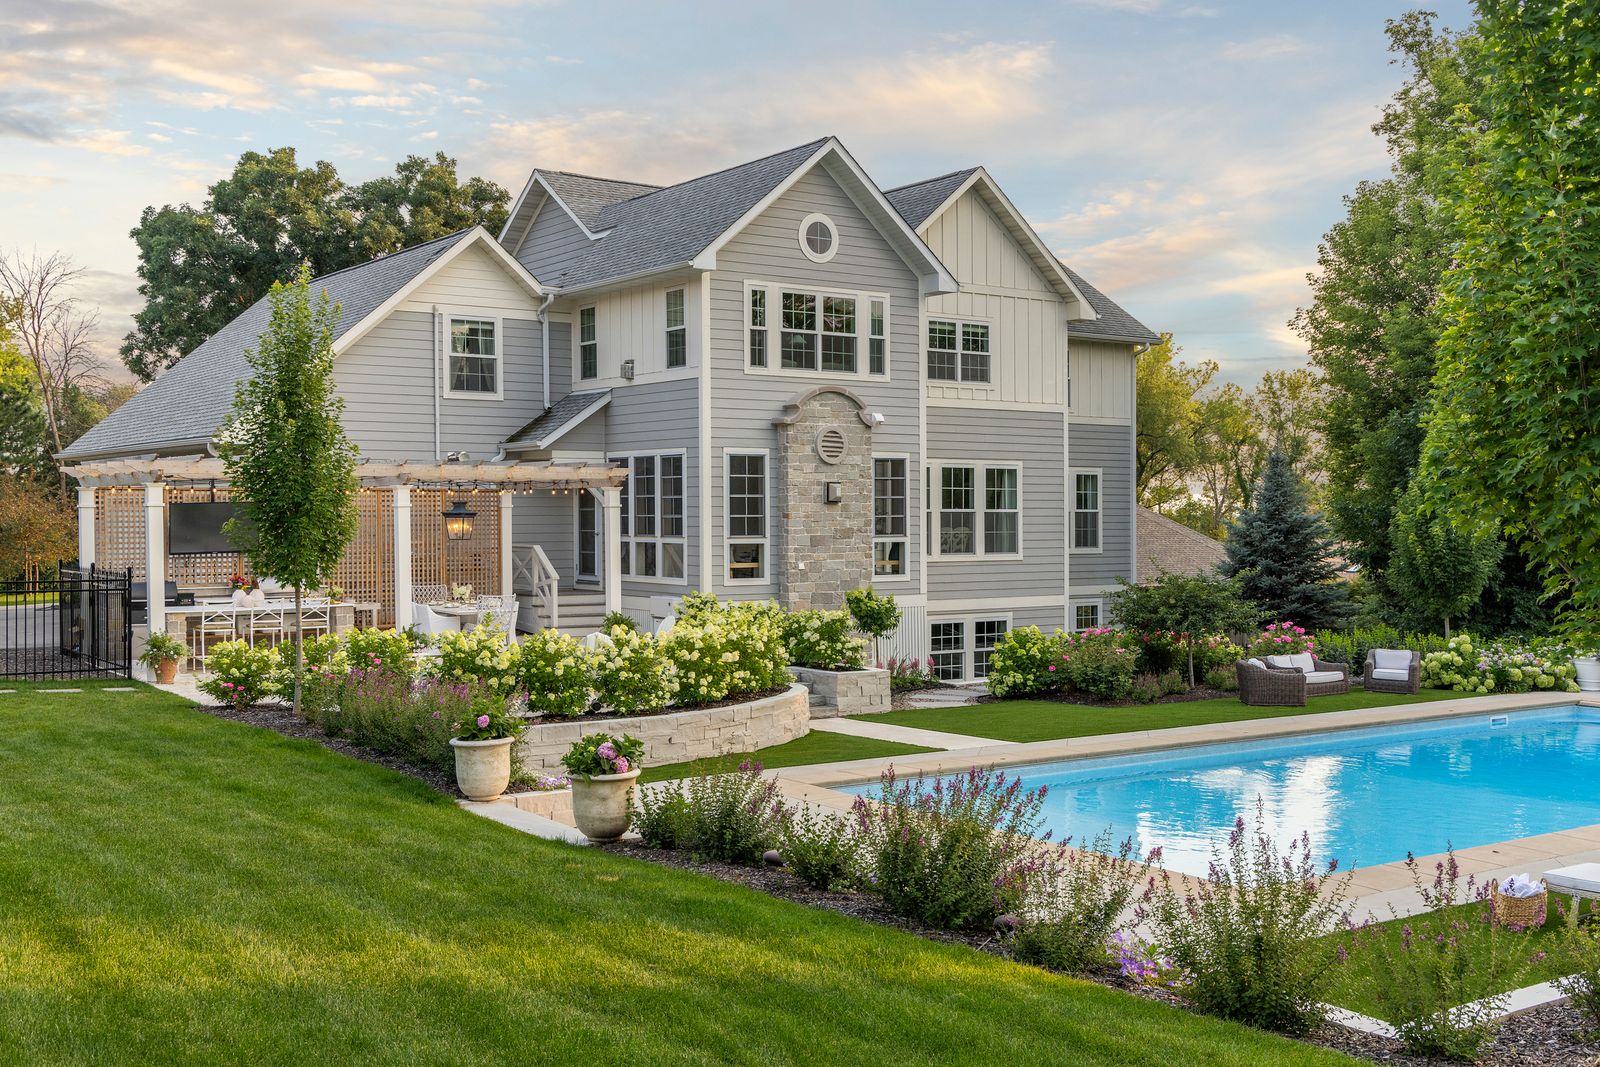
Garden Grandeur started from scratch as a bare, boring backyard with zero design elements. The homeowners dreamt of having an ultimate gathering spot, perfect to host their family and large circle of friends. The project transformed the entire space into an ultimate hangout space featuring a cohesive design with a pool, retaining walls, patio, and fire pit, all connected by clear pathways that enhance both functionality and flow.
The use of natural stone and warm tones ensured a timeless and elegant look, creating an inviting atmosphere for various activities and gatherings. The homeowners greatly enjoy flowers and plants, so extensive landscaping was necessary for project completion.
Read about Garden Grandeur in Martha Stewart’s blog!
Before, During, After


TA-DA!
Before & After
Drag to compare
Designed by Heather Sweeney
Behind the Design
Design Notes
Before
A bare, boring backyard with zero design elements — and homeowners dreaming of the ultimate gathering spot for their family, their big circle of friends, and her product-photography business.
The Idea
An extra-long pool for big parties and long summer nights, wrapped in the quiet, serene feel of Nantucket: natural stone, warm tones, and clear pathways linking pool, patio, dining, and fire pit as separate rooms of one garden.
After
A diamond pattern hand-worked into the concrete rings the pool, fountains arc into the water, and an antique-style wooden diving board waits at the deep end. The plantings were chosen to bloom in waves — a different “wow” every season, and a new backdrop for every photograph.
The Brief
- —An extra-long pool for hosting big parties and summer kids
- —Staging spots to photograph products for her business
- —Quiet and serene — like Nantucket
- —Grilling and dining near the back door
- —A wood-burning fire pit that never looks like a chore
Materials & Craft
- Natural stone hardscape
- Hand-tooled diamond concrete pool surround
- Antique-style wooden diving board
- Pool fountains
- Synthetic turf accents
- Cedar pergola & privacy fencing
01
Rooms without walls
Kitchen, dining, fire pit, pool, and lounge each hold their own space, connected by clear pathways and separated by larger plantings — cohesion with distinct addresses.
02
The diamond deck
A diamond design worked into the concrete around the pool’s edge — slow, exacting craftsmanship for a detail most builders would never attempt.
03
Fire in the floor
The wood-burning fire pit is built directly into the patio: minimal maintenance, no freestanding eyesore, and flames at courtyard level.
04
A pool you can supervise from anywhere
The water is deliberately visible from every main room inside the house — the kids swim, the parents see.
The hard part
The grade change meant the retaining walls had to rise in phases so equipment could still reach the pool dig — while keeping the family’s garage in service through construction, and holding a clean upper terrace for the pool house they plan to build one day.


Start Your Project
Ready to transform your outdoor or interior space? Let's talk.
Meet With Us