

Mediterranean Meets Minnesota
PRIOR LAKE, MN
Completed 2023

Drag to compare
TA-DA!
Drag to compare
Designed by Becca Bastyr
Behind the Design
Design Notes
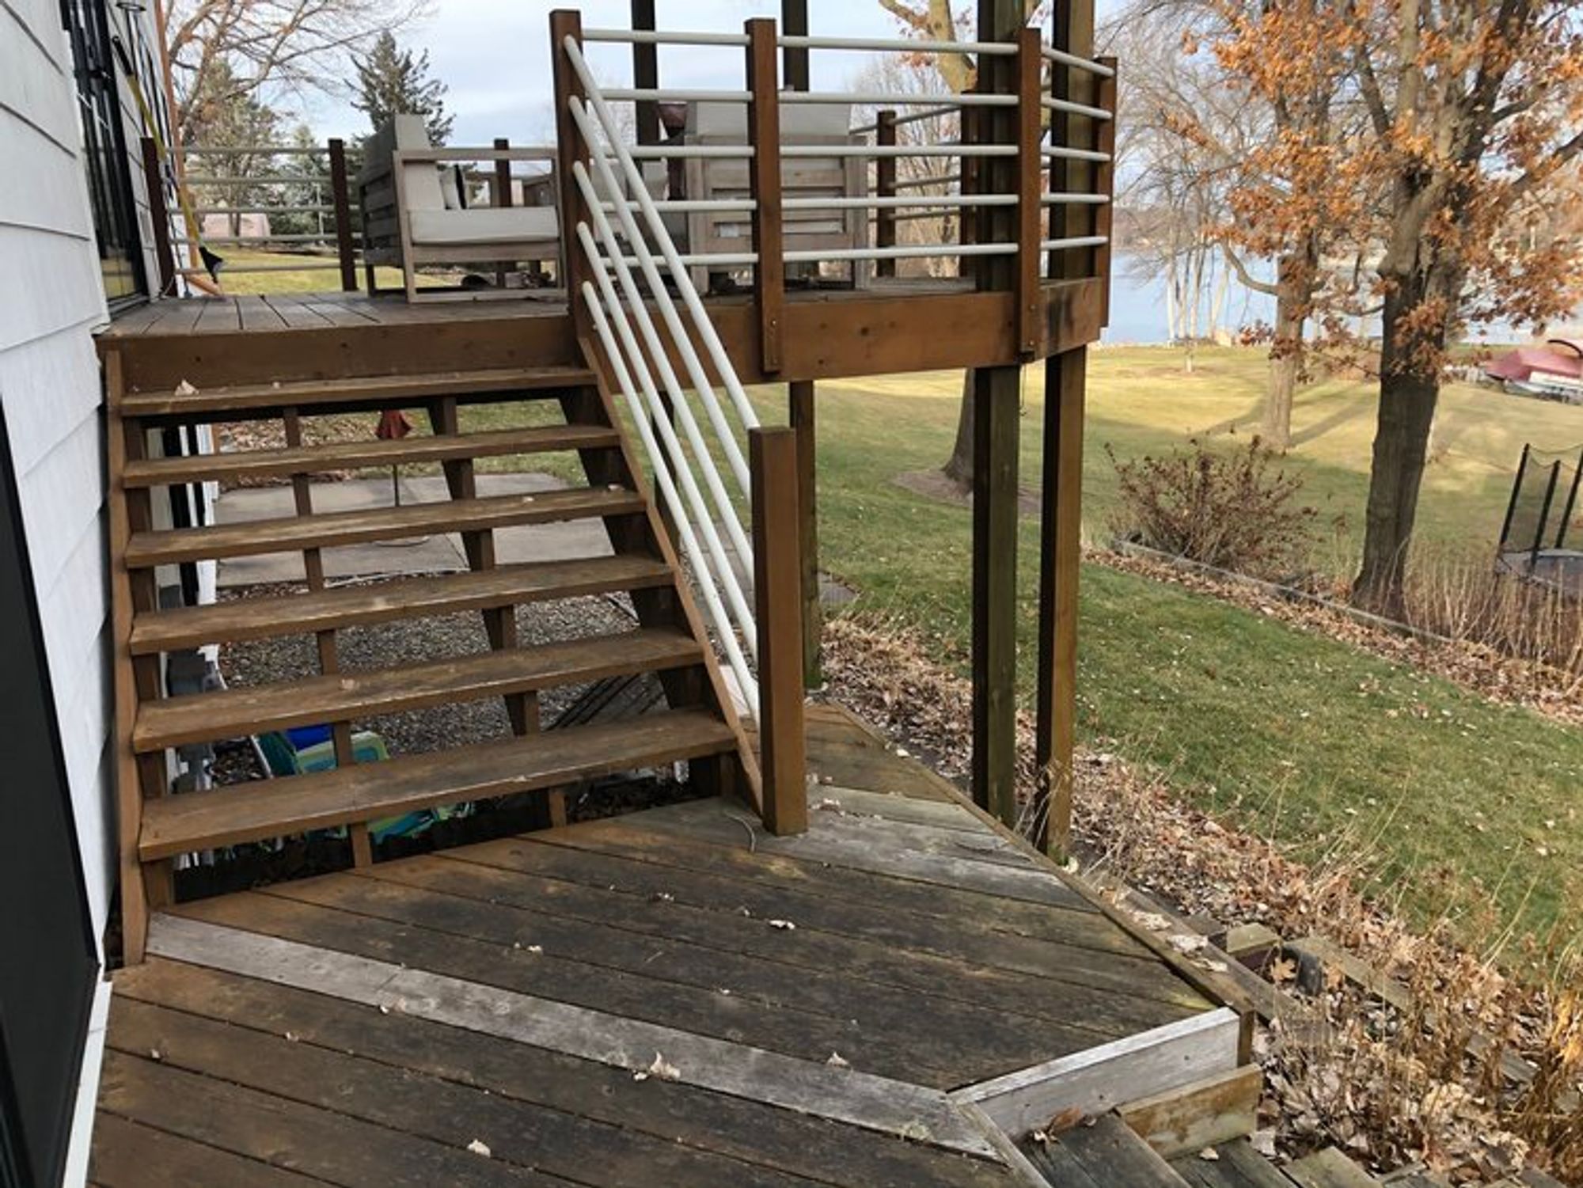
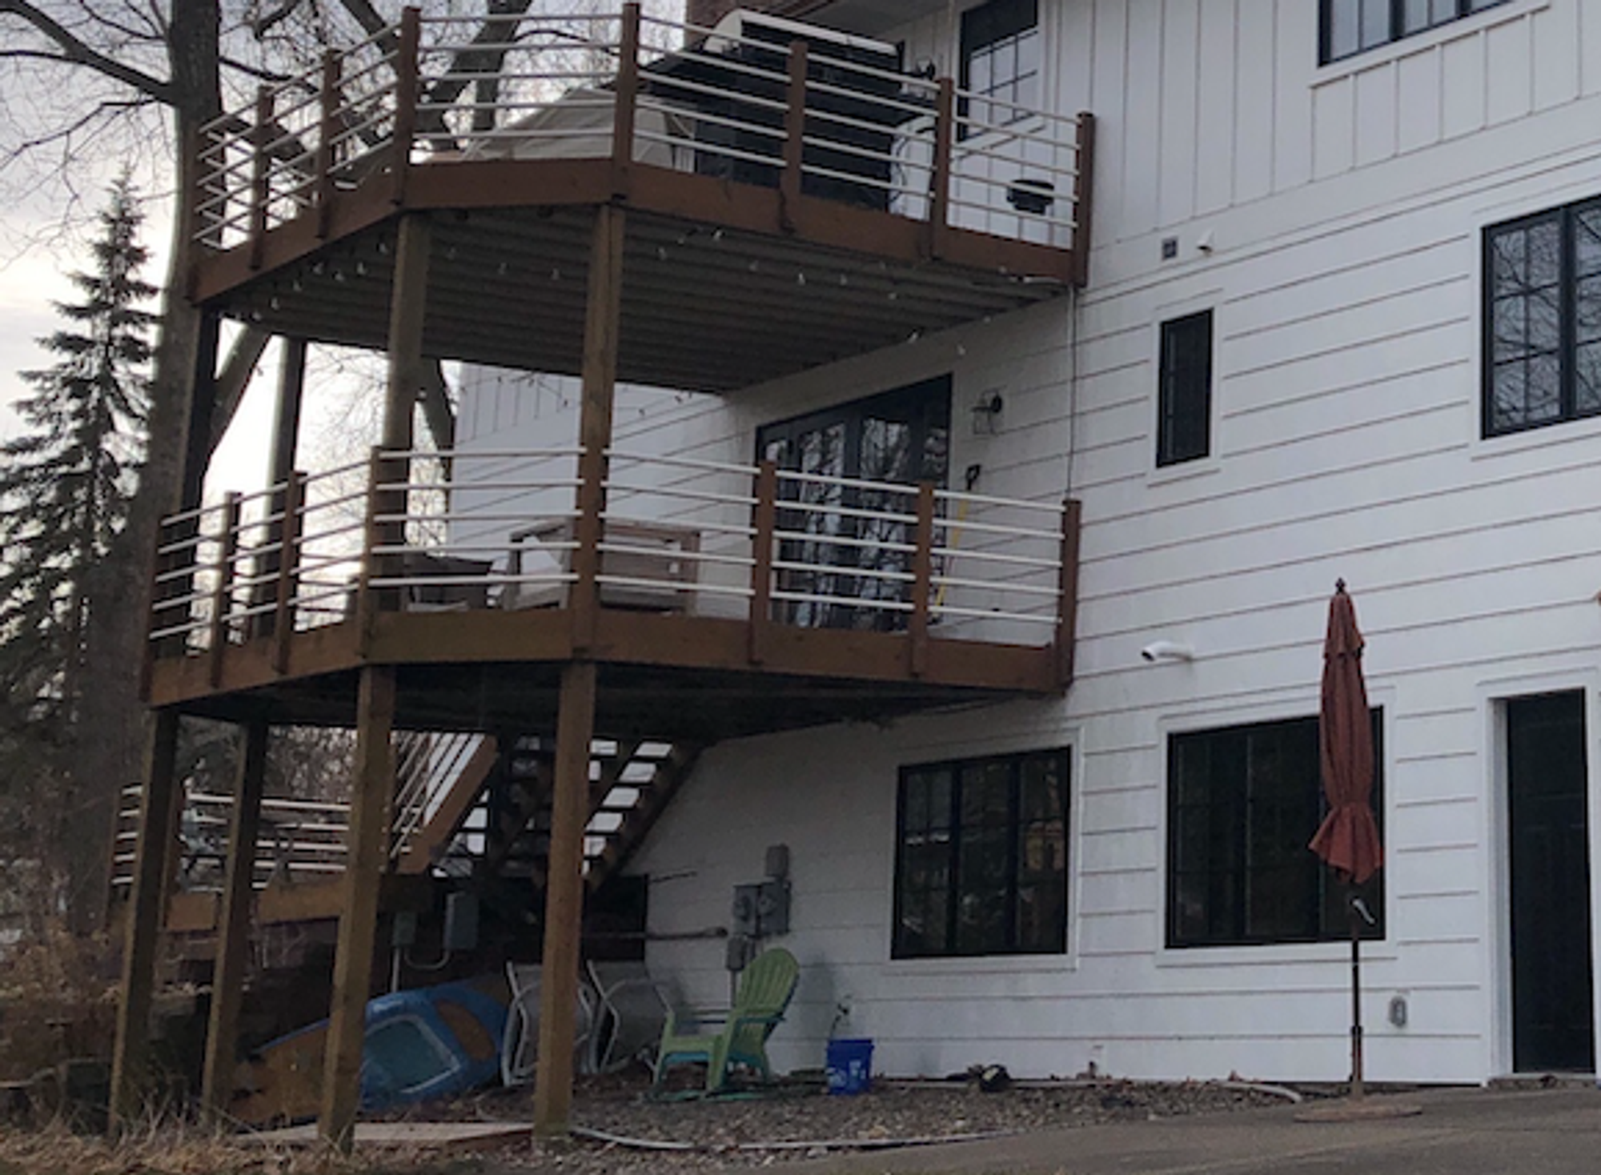
Before
Three stacked cedar decks on a 1960s split-level above Prior Lake — rotting, failing, and finally unsafe. On a lot that plunges toward the water, those decks were the family’s only outdoor rooms.
The Idea
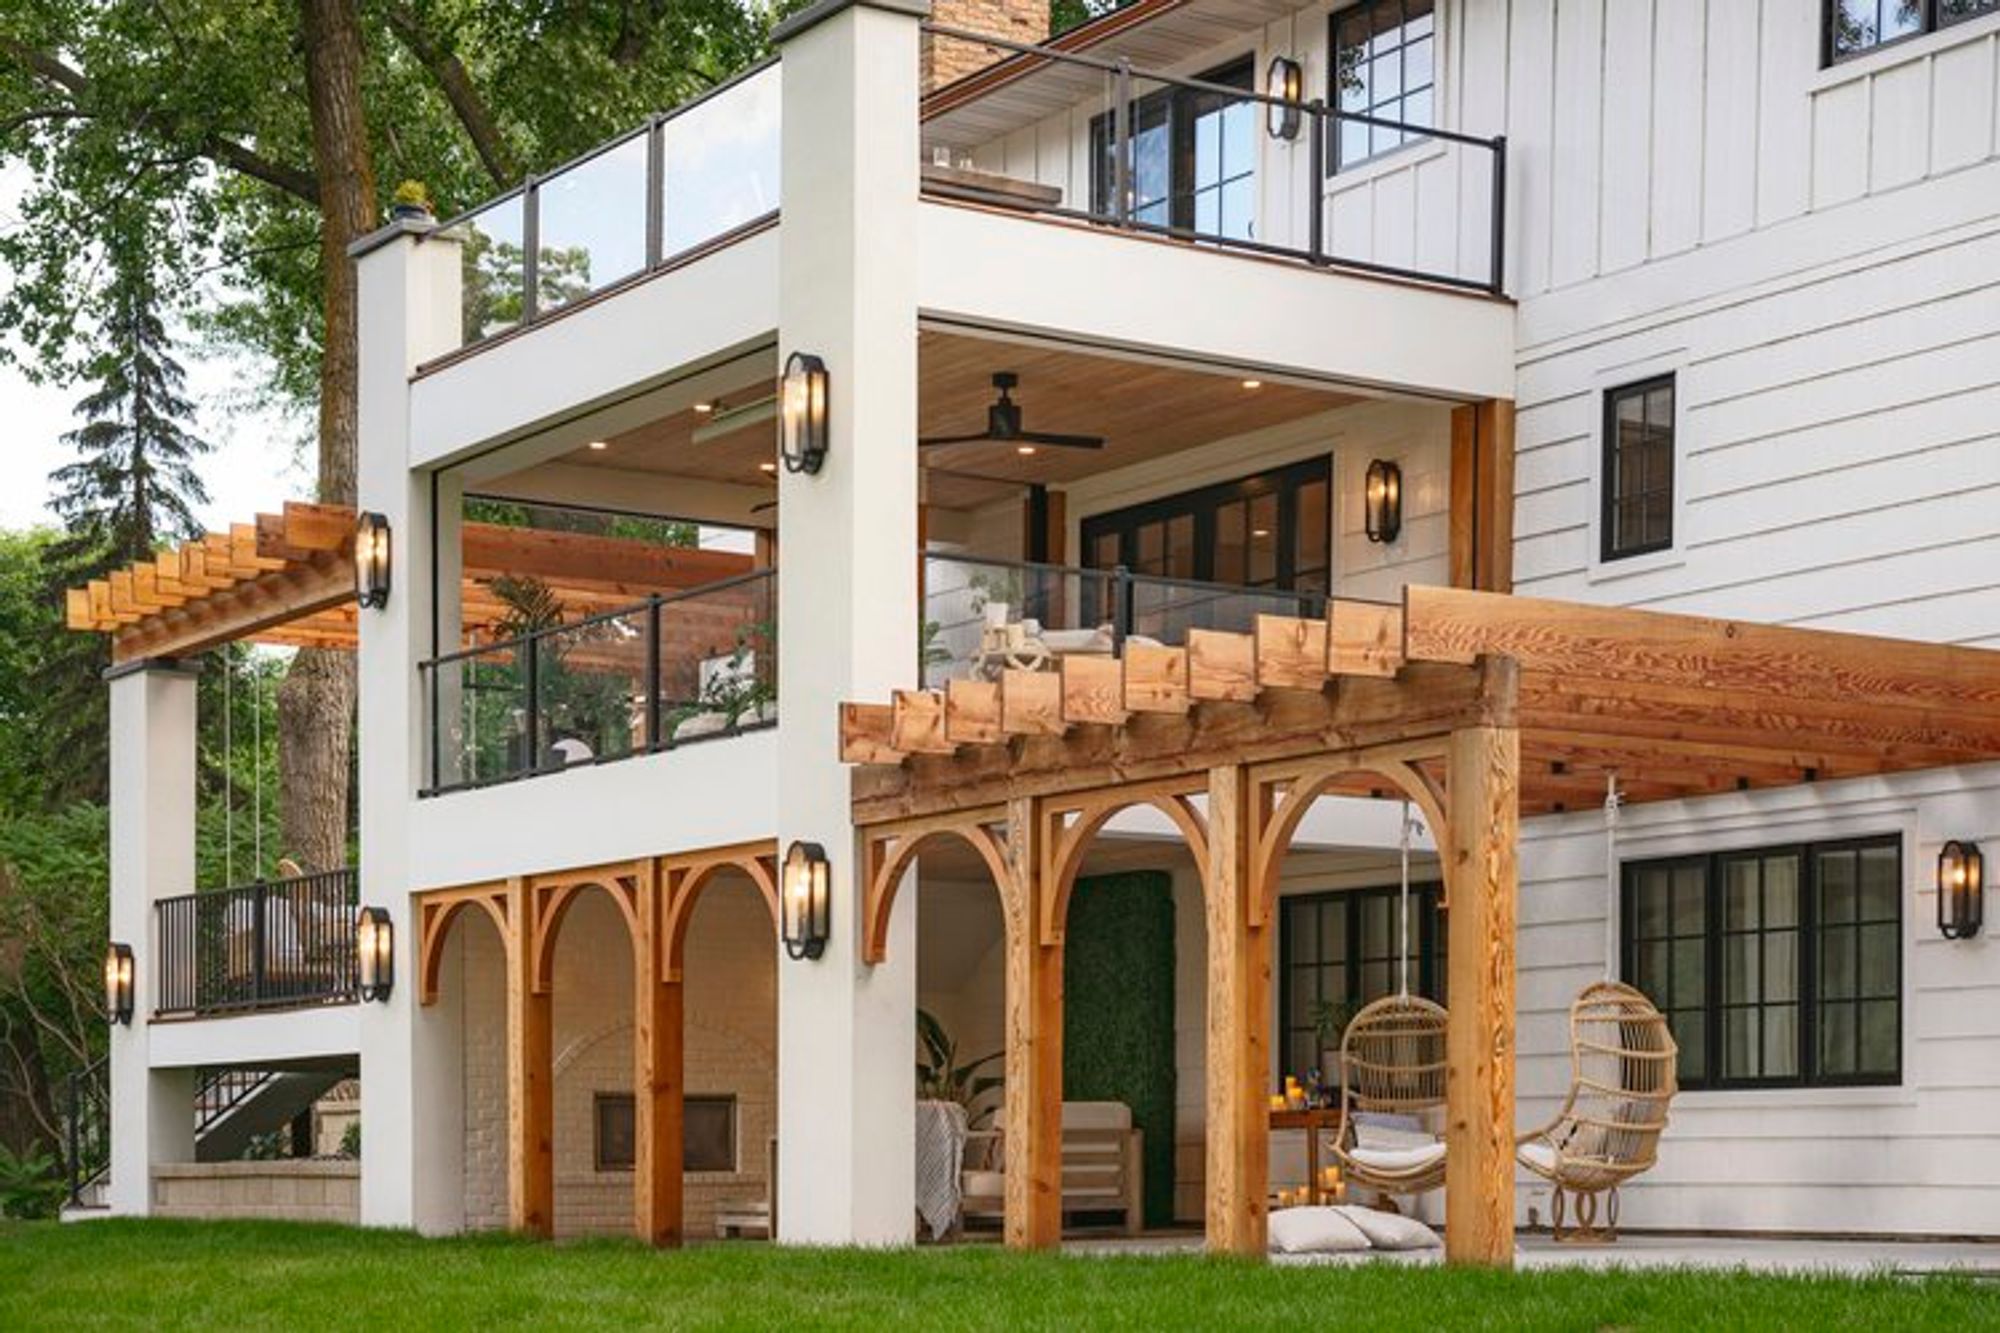
Rebuild all three levels as a Mediterranean-meets-California composition with a nod to Nordic hygge: stucco, tropical hardwood, fir beams and columns at the pergolas, natural stone, and tile decking — with arches repeating through the lighting, columns, pergola brackets, and fireplace.
After
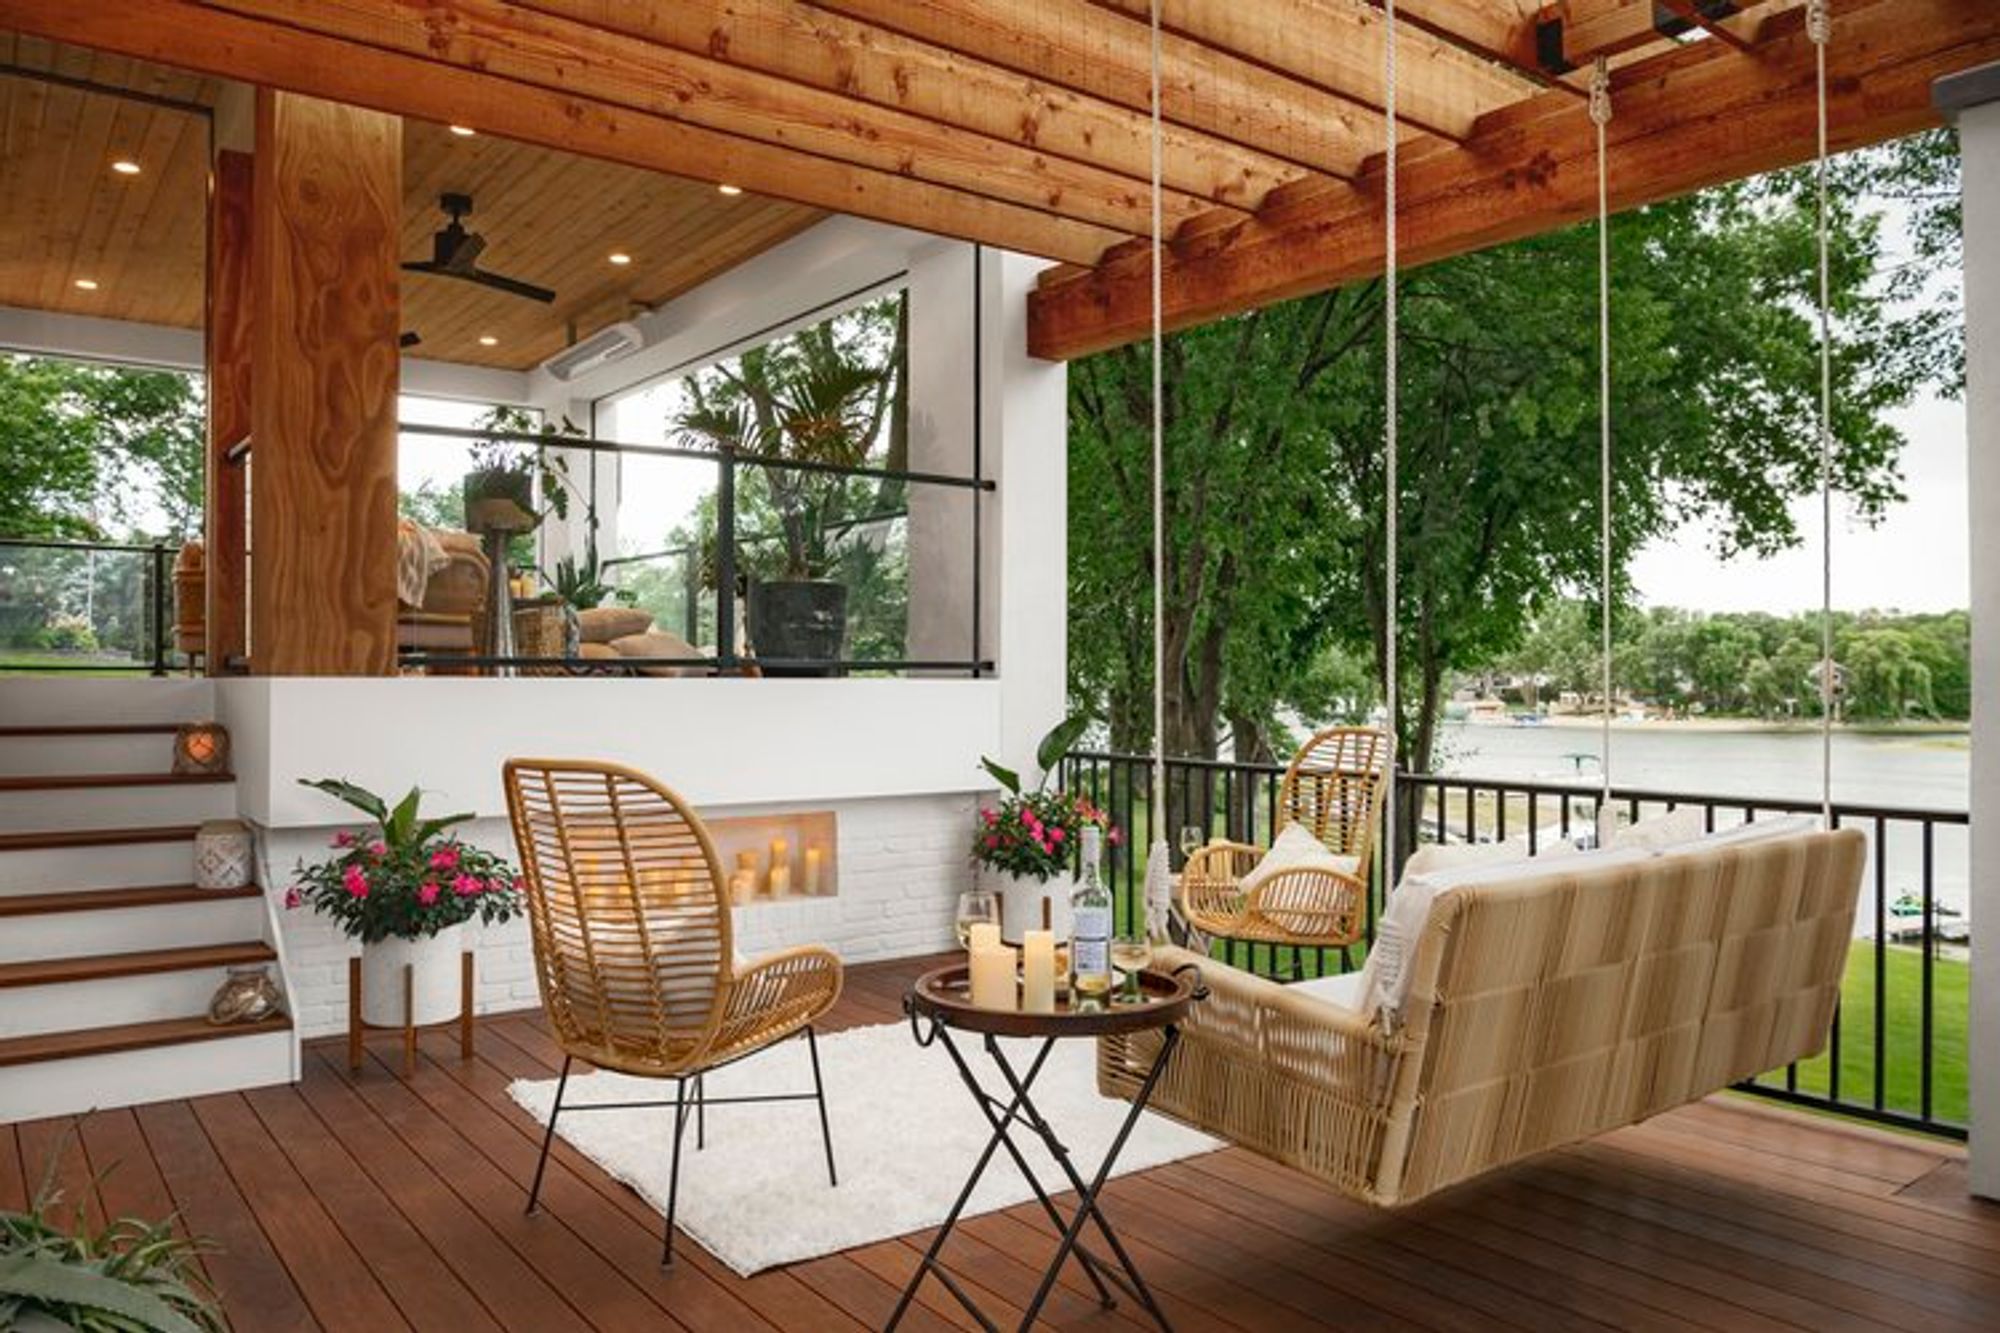
A work-from-home wife gets her weather-proof, bug-proof outdoor office and a brushed-concrete yoga patio with a checkerboard stone inlay before the fireplace. The lake view survives from every level, and a limestone retaining wall replaced the rotted timber one that used to greet the water.
The Brief
- —Replace the rotting triple-decks with more usable space
- —Protection from weather, bugs, and sun — good enough to work outside
- —The ease of California living, in Mediterranean dress
- —Preserve the lake view from every main room
Materials & Craft
- Stucco & tropical hardwood
- Fir pergola beams and columns
- Tile decking
- Brushed concrete with checkerboard stone inlay
- Limestone retaining wall
01
Three decks, one language
Kitchen level, family-room level, den level — rebuilt as a single composition in white stucco, natural wood, and grey accents, arches echoing through every detail.
02
Water-tight underneath
The two stacked decks are dry below — multiple bladder systems with extensive drainage make the underside rooms real rooms.
03
The yoga patio
The lowest level is brushed concrete — the surface the homeowner asked for to practice yoga — with a two-stone checkerboard inlay set before the fireplace.
04
Swings, engineered
Both pergolas were engineered from the start to hang swings — leisure planned into the structure, not bolted on after.
The hard part
A winter build on a steep lakeshore: keeping two stacked decks watertight below, replacing the failed timber retaining wall in limestone, and holding the Mediterranean lightness through a Minnesota January.


Start Your Project
Ready to transform your outdoor or interior space? Let's talk.
Meet With Us