

Splendor On Summit
Saint Paul, MN
Completed 2023

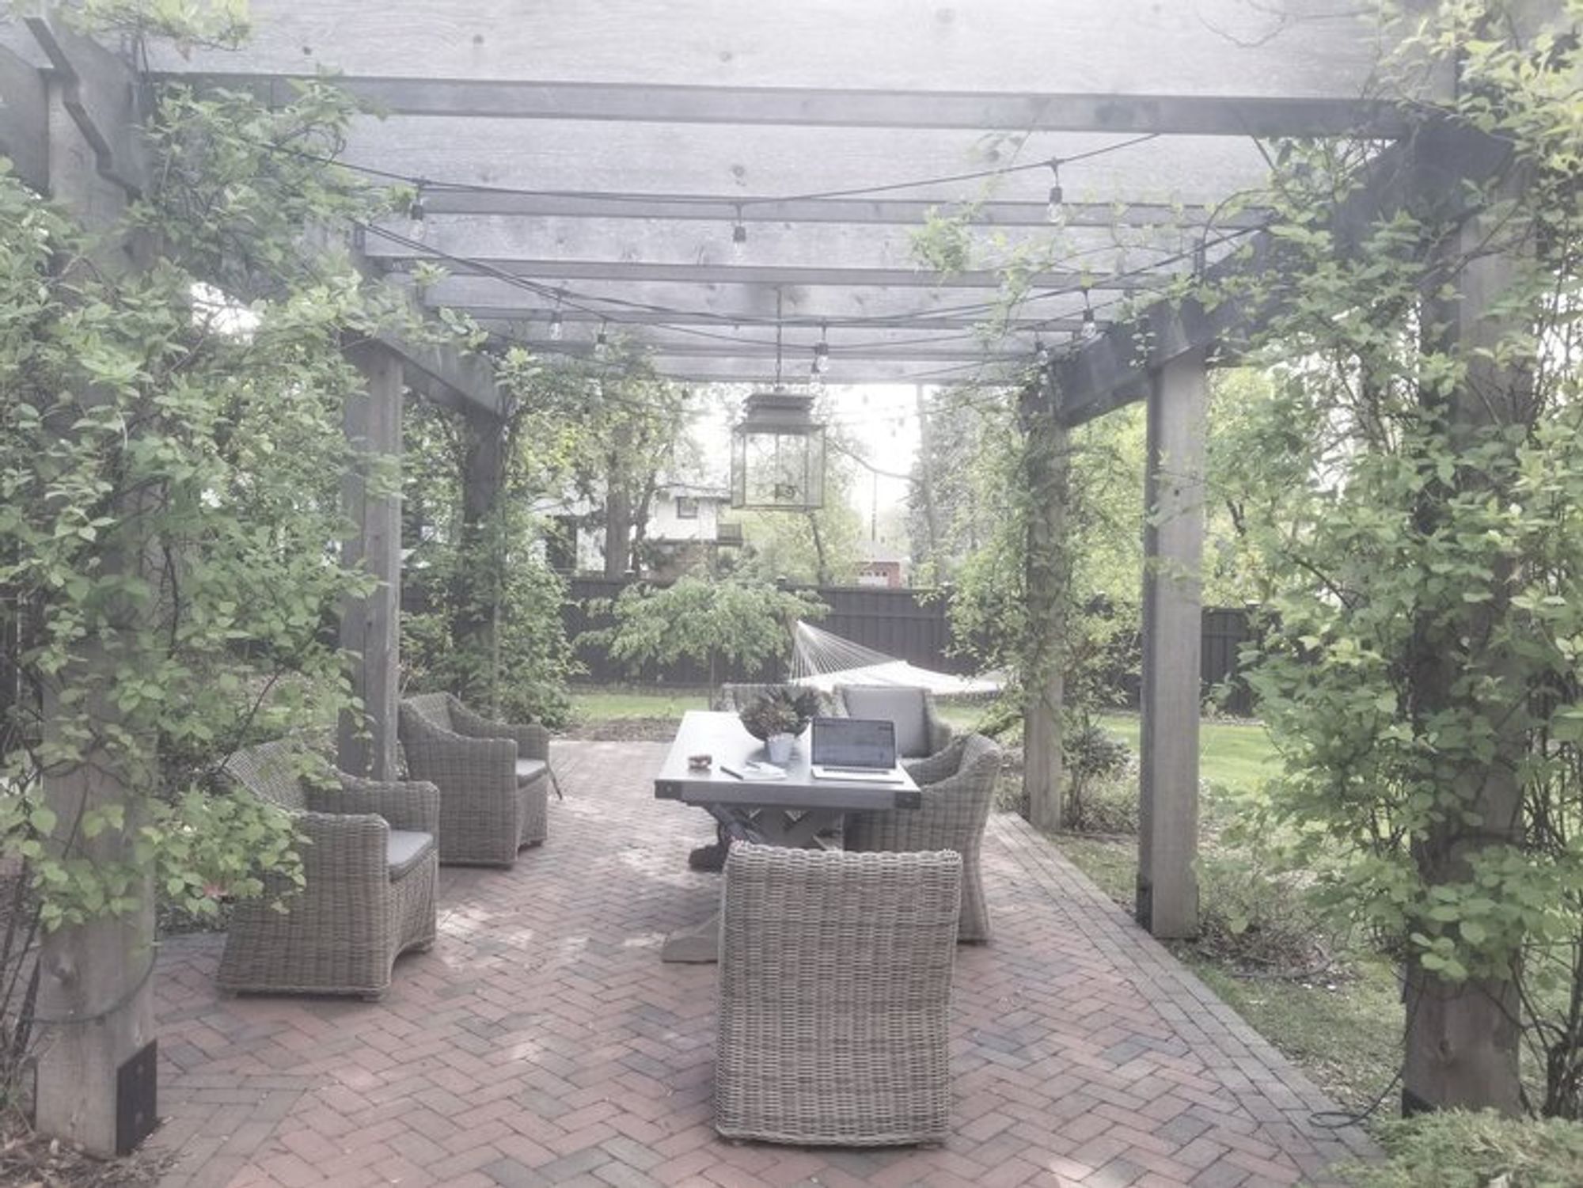
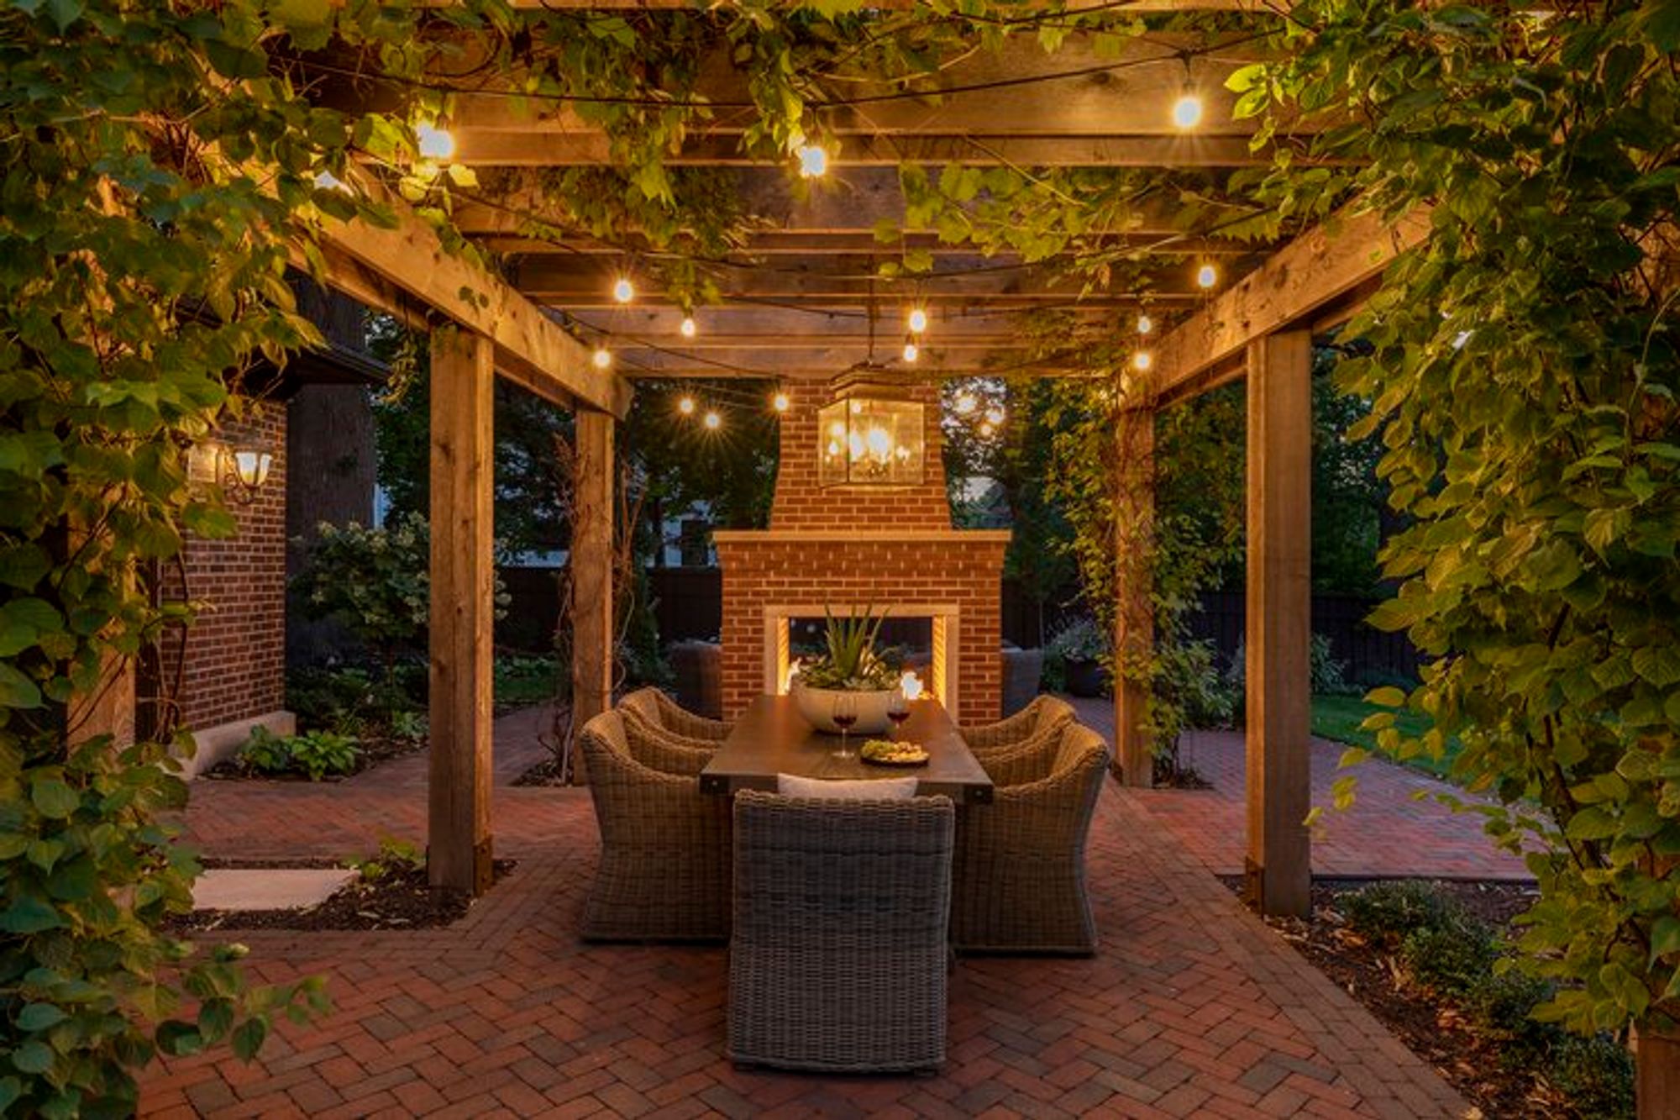
Drag to compare
TA-DA!
Designed by Heather Sweeney
Behind the Design
Design Notes
Before
A boring, sparse yard in the middle of Saint Paul — and one non-negotiable resident: a Horse Chestnut three feet across that the family wanted honored, not worked around.
The Idea
Make the pool the destination and let the gardens carry you there: patterned brick patios linking pool to dining to sitting, with limestone and clay pavers matched to the home’s own full-color brick so the new yard looks born, not built.
After
A look-through gas fireplace glows between the dining and sitting areas within view of the pool, the pergola’s stone columns tie into the retaining wall, and the old Horse Chestnut still presides over an enchanting backyard oasis the clients now cherish.
The Brief
- —An entertaining oasis in the middle of the city
- —The pool as the main destination, connected to the gardens
- —Materials that match the home’s existing full-color brick
- —Warmth and privacy without walling anything off
- —Protect the beloved 36-inch Horse Chestnut at all costs
Materials & Craft
- Limestone & full-color clay pavers
- Fond du Lac stone walls & pergola columns
- Rowlock brick caps
- Look-through gas fireplace
- Tree-preservation air-pipe system
01
The tree treaty
A tree preservation plan protected the 36-inch Horse Chestnut: the Fond du Lac retaining wall was held at least 18 feet from the trunk, and air pipes every 18 inches keep oxygen flowing to the roots beneath the new fill.
02
Brick that belongs
Limestone and clay pavers were matched to the property’s existing rumbled full-color brick, then carried up the pergola columns and finished with rowlock brick caps — one material story, old and new.
03
The look-through fireplace
Set between the dining and sitting areas within view of the pool, the gas fireplace adds warmth and privacy from the neighbors while keeping every sightline open.
The hard part
Site access. The property sits on a busy street, so the crew entered from the alley — building a wooden ramp over the 18-inch curb — while managing tricky grades and keeping runoff a good neighbor.
🏆 Midwest Design Awards 2025 · 1st Place — Residential Swimming Pool


Start Your Project
Ready to transform your outdoor or interior space? Let's talk.
Meet With Us