

Refined Living
EDINA, MN
Completed 2023

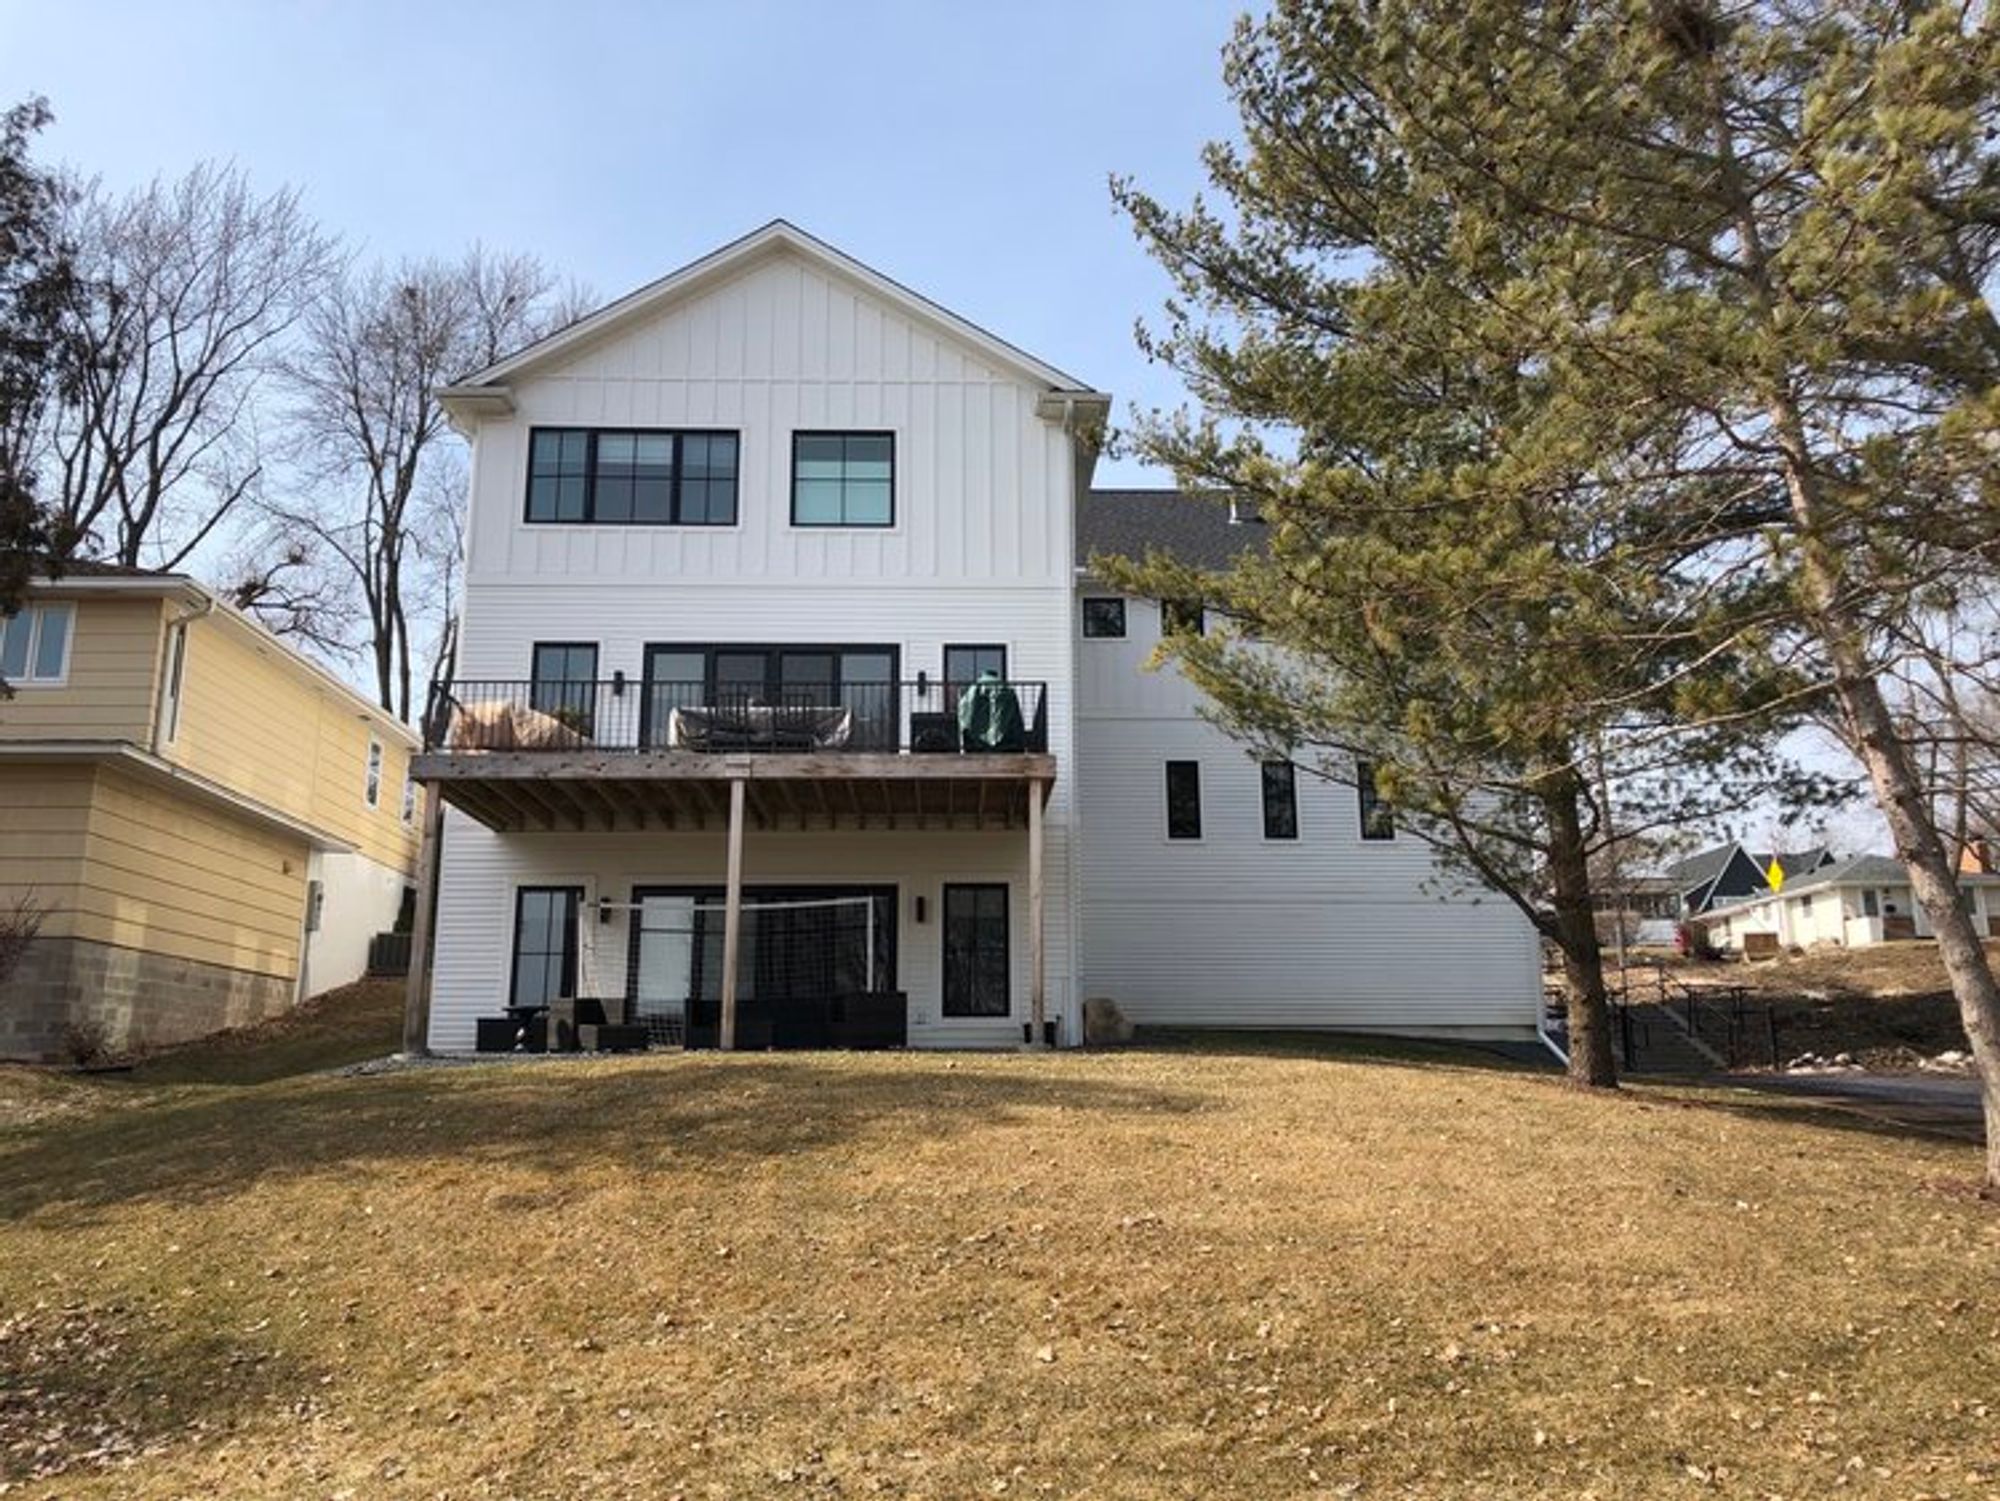
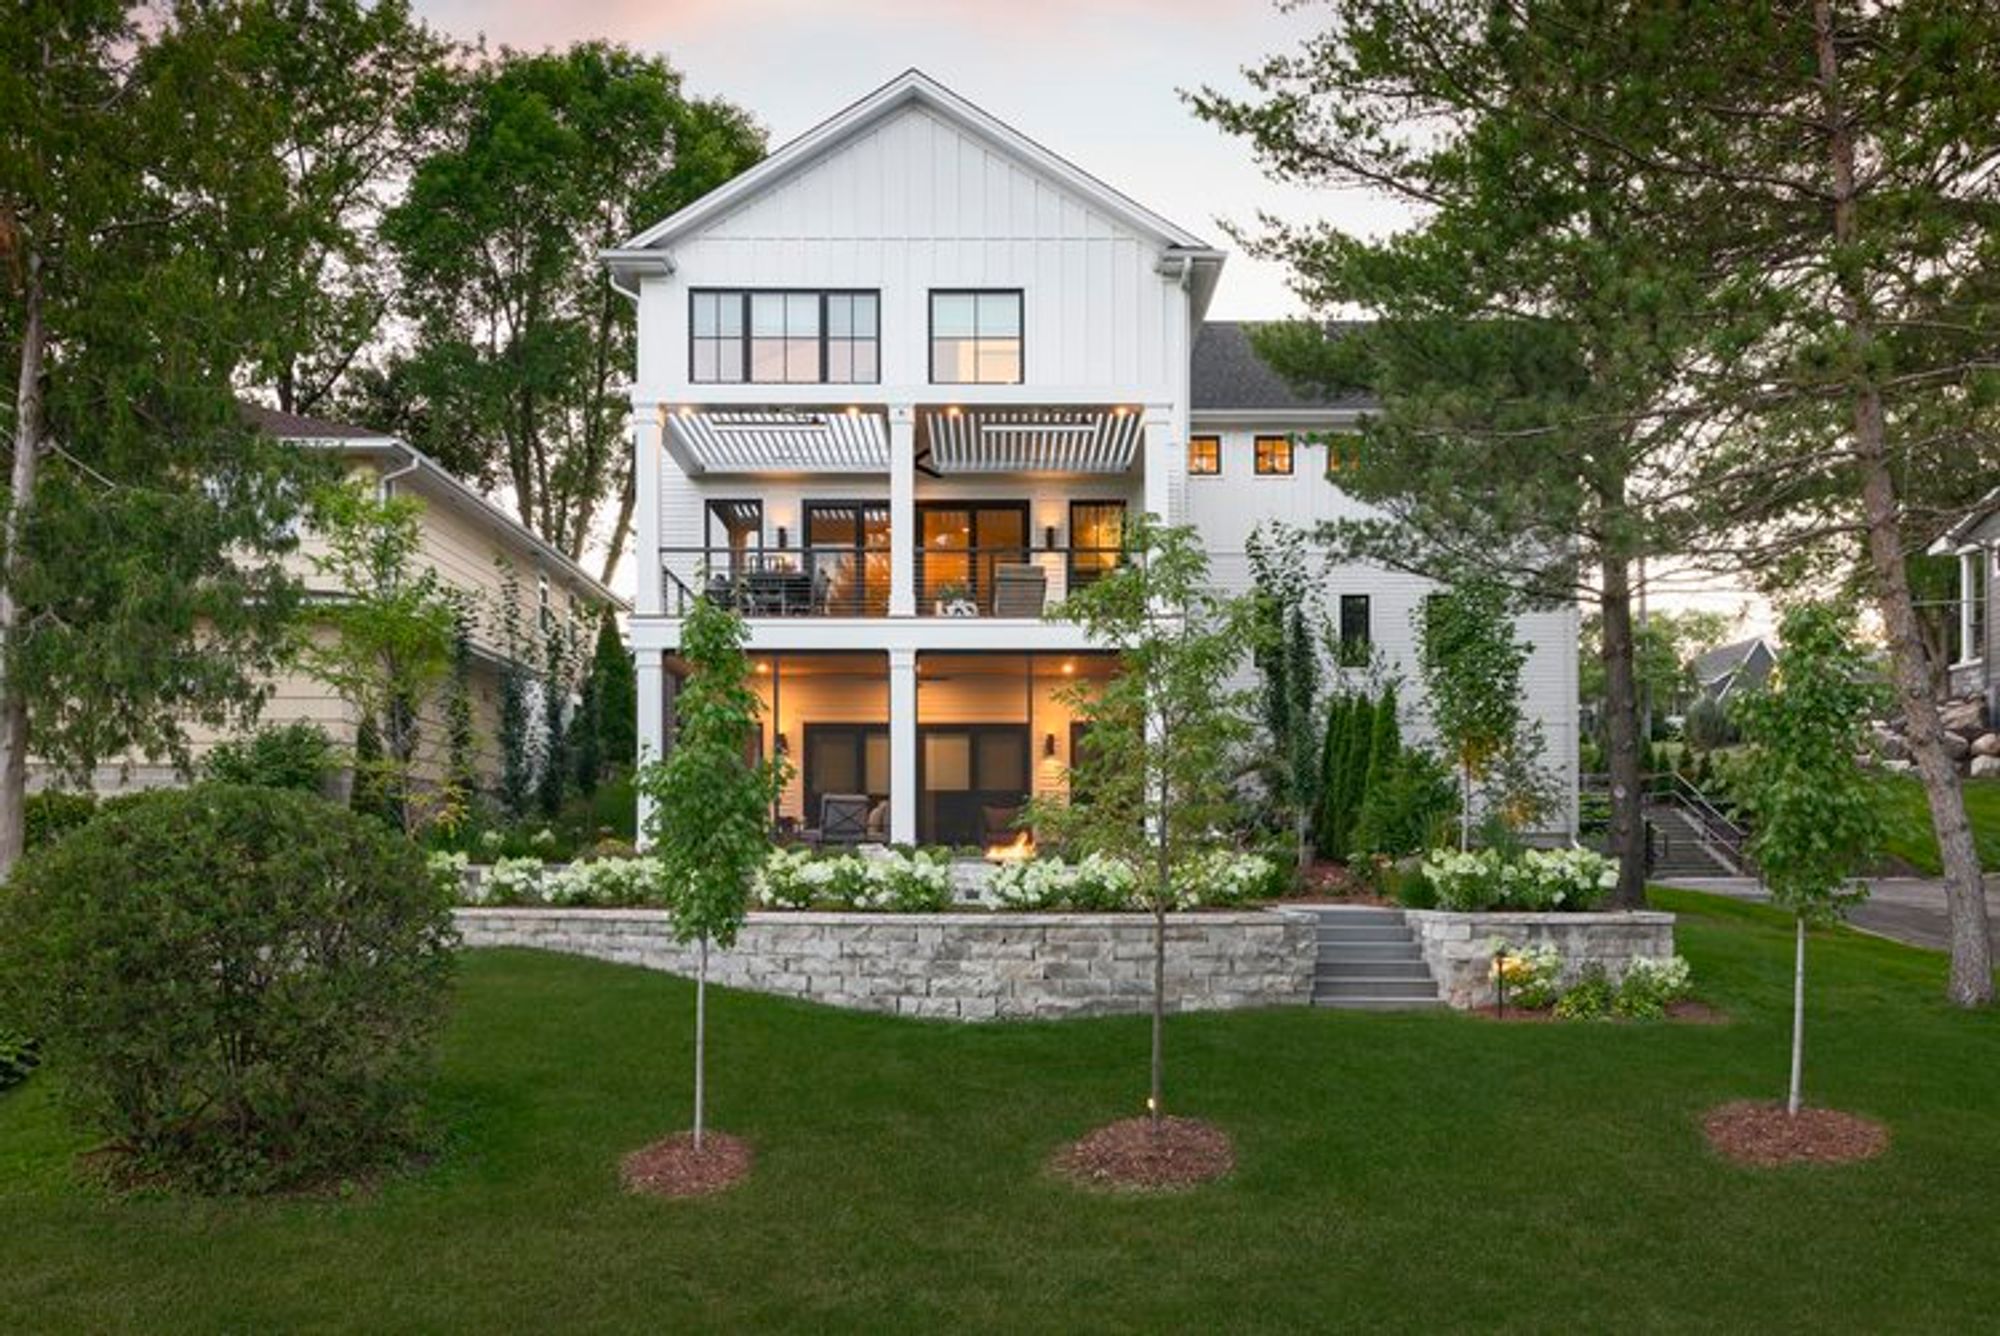
Drag to compare
TA-DA!
Designed by Heather Sweeney
Property Serviced by Mom’s Fine Gardening
Behind the Design
Design Notes
Before
A dull, builder-grade deck on a tall house above the park — unlevel spaces, no privacy, and a railing that interrupted the very view it stood in front of.
The Idea
Rebuild the deck at the scale the house deserves: beefed-up posts wrapped in Azek that quietly swallow the downspouts, a screened lower level for bug-free privacy, and a louvered pergola above — flexible shelter, switched from inside the house.
After
Ipe decking replaced the cedar, stainless cable rail opened the park view back up, a Fond du Lac stone wall lifted the bluestone patio level, and infrared heaters stretched the season. Sleek black details answer the home’s windows — refined, exactly as advertised.
The Brief
- —A deck that works across more of the year
- —Less builder-grade, more beautiful
- —Privacy below, views above
- —Level, usable outdoor spaces
Materials & Craft
- Ipe decking
- Louvered pergola
- Stainless cable railing
- Azek-wrapped columns
- Fond du Lac stone wall & bluestone patio
- Cedar tongue-and-groove ceiling with EPDM
01
Scale correction
The existing deck and posts were beefed up to balance the height of the house — then wrapped in Azek with the downspouts concealed inside.
02
Two climates, one deck
Fixed screens make the lower level a private, bug-free room; infrared heaters and fans up top keep the open deck in service deep into the shoulder seasons.
03
The louvered lid
A louvered pergola flexes between sun and shelter — operated by switches inside the house.
04
Cable, not pickets
Stainless cable railing replaced the view-blocking original — the park returns to every sightline from the back of the home.
The hard part
No deck stairs meant no easy way up — the build ran on scaffolding, while the design balanced a tall house against a hillside by building off the home and integrating the landscape below.


Start Your Project
Ready to transform your outdoor or interior space? Let's talk.
Meet With Us