

Minnetonka Lakescape
MINNETONKA, MN
Completed 2023

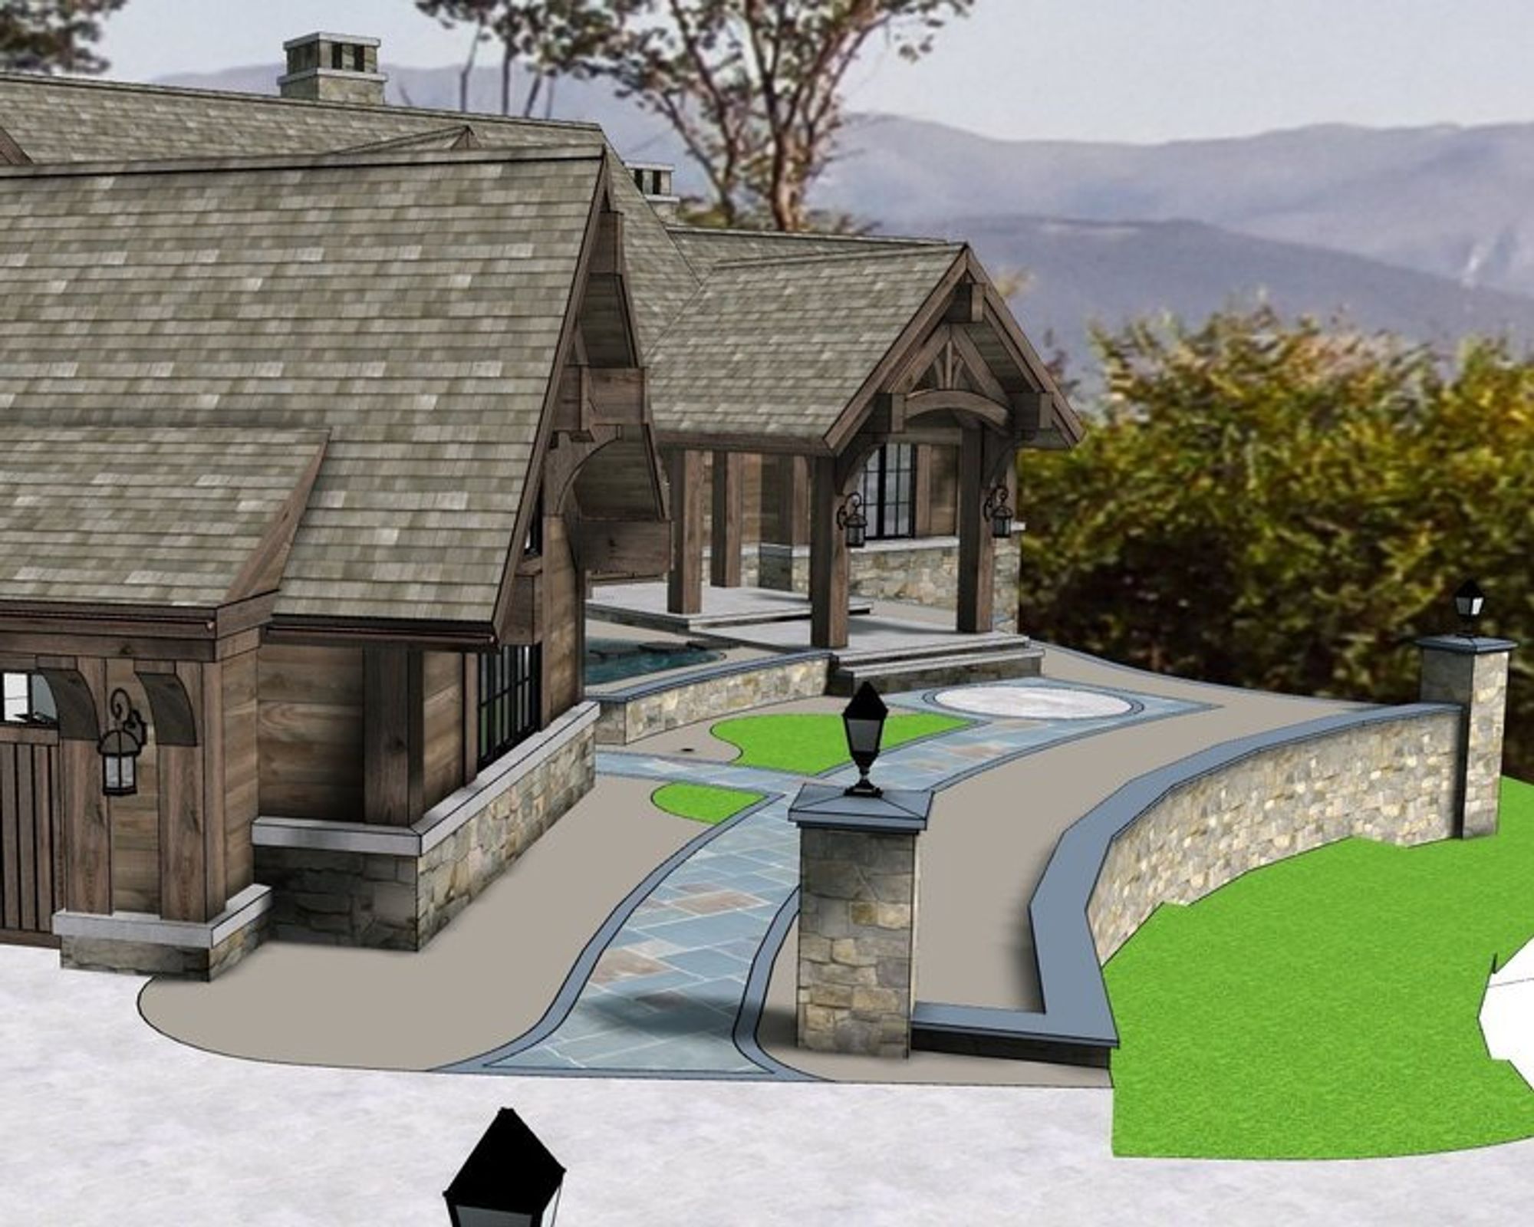
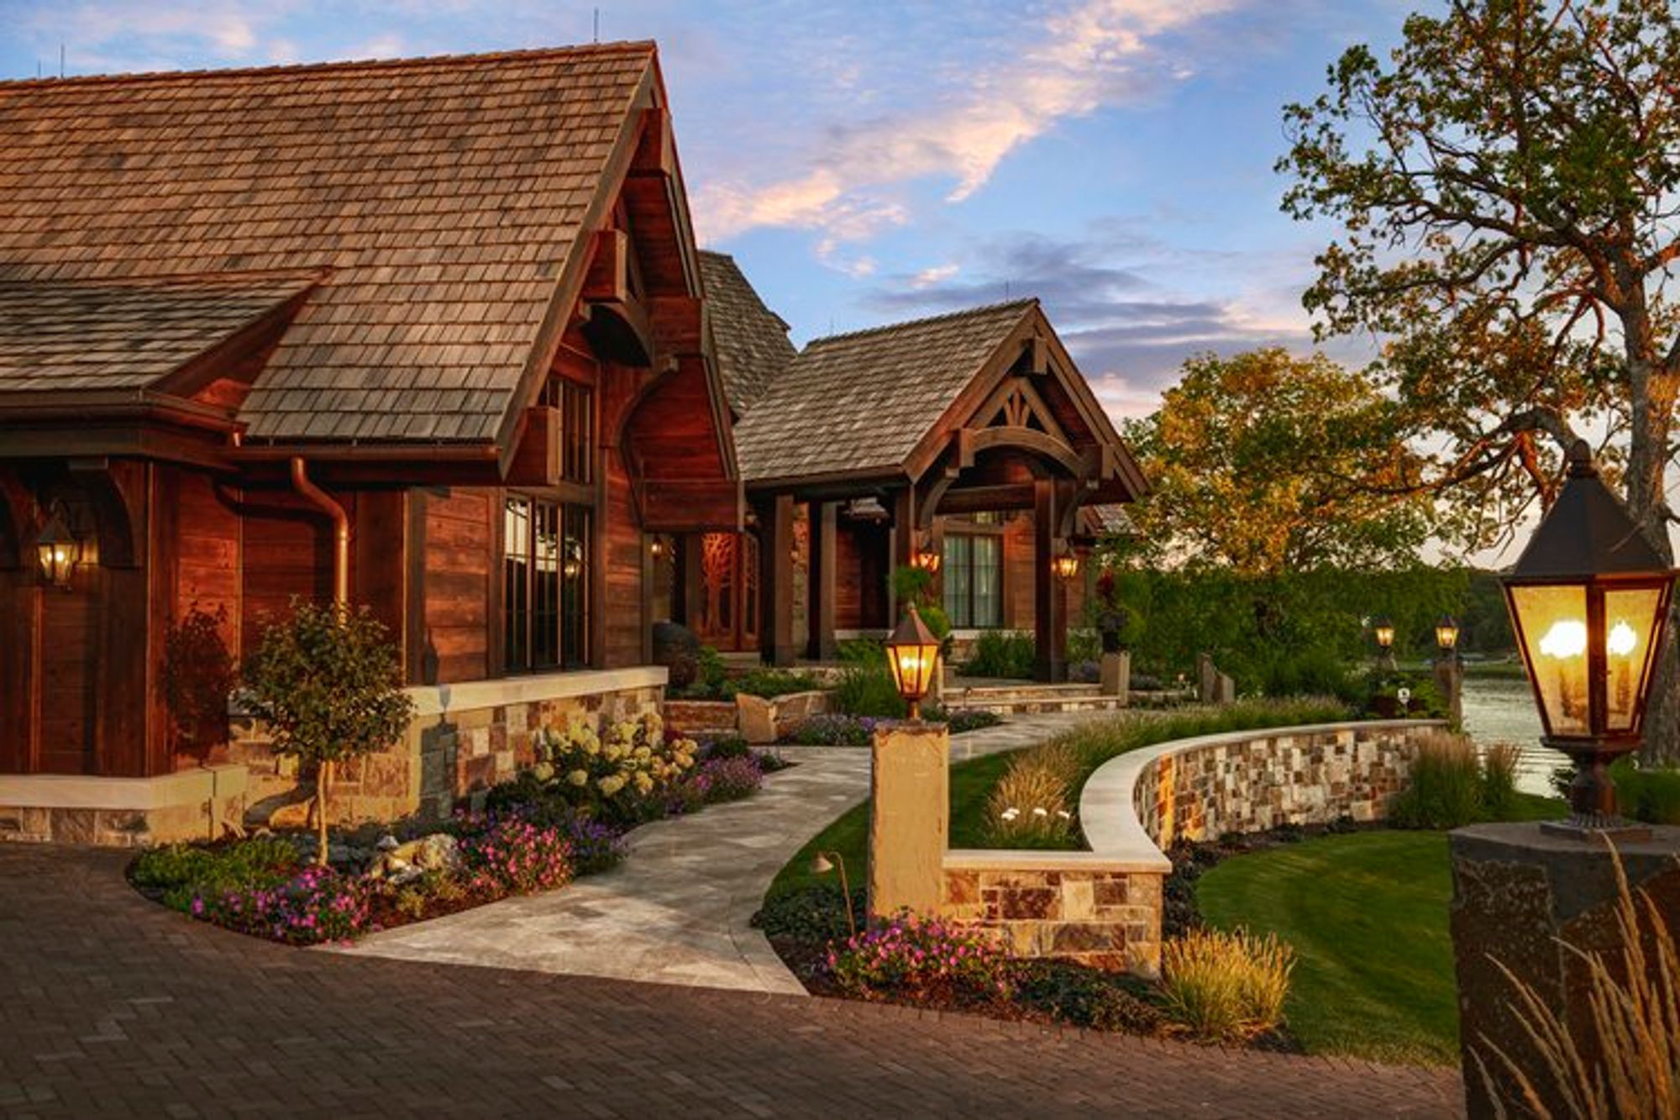
Drag to compare
TA-DA!
Designed by Becca Bastyr
Property Serviced by Mom’s Fine Gardening
Behind the Design
Design Notes
Before
A brand-new home on a Lake Minnetonka bluff, and a memory the owners couldn’t shake: their mountain vacation home beside a stream. They wanted this landscape to carry all five elements — water, fire, wood, air, earth.
The Idea
Give each element a stage. A commissioned bubbling orb greets the front entry; a wood-burning fire pit perches on the bluff edge above the lake; new trees and deep gardens breathe through the yard; and a Cor-ten steel statement wall — book-ended by nine-foot basalt columns — plants the earth at the door.
After
A heated clay-paver driveway rolls to a natural stone walkway, hidden strip drainage rings the stone pool deck, and a Klingstone permeable path hairpins down the bluff to the lake — ATV-friendly, garden-lined, modern mountain from top to shore.
The Brief
- —A finished driveway and permeable paths throughout the yard
- —Gardens and native plantings through the bluff zone
- —A pool deck, flat lawn for family games, and retaining walls
- —Easy front-stoop access for aging parents — minimal steps
- —The feel of their mountain vacation home
Materials & Craft
- Cor-ten steel feature wall
- Basalt columns with pier-mount lanterns
- Heated clay-paver driveway
- Travertine & bluestone patios
- Klingstone permeable path
- Commissioned bubbling-orb water feature
01
The Cor-ten wall
An 8-foot fully-footed block wall clad in Cor-ten steel, templated on-site to fit the crevices of its flanking basalt columns exactly — with a full-length annual planting bed on top, its irrigation and drainage hidden inside the wall.
02
Fire on the bluff
The wood-burning fire pit sits at the bluff edge overlooking the lake — the element of fire, placed where the view earns it.
03
The disappearing drain
Strip drainage around the pool is cut directly into the stone deck — protection you never see.
04
A path that switchbacks
The Klingstone-finished permeable path makes hairpin turns through the bluff zone, giving comfortable — even ATV — access to the lake below.
The hard part
The sheer tonnage of natural stone on a 30-plus-degree slope: hand-picked outcropping boulders, basalt columns hoisted by bobcat, and drainage engineered for every terrace between the house and the water.


Start Your Project
Ready to transform your outdoor or interior space? Let's talk.
Meet With Us